House for sale in Jadreški, 327 m²
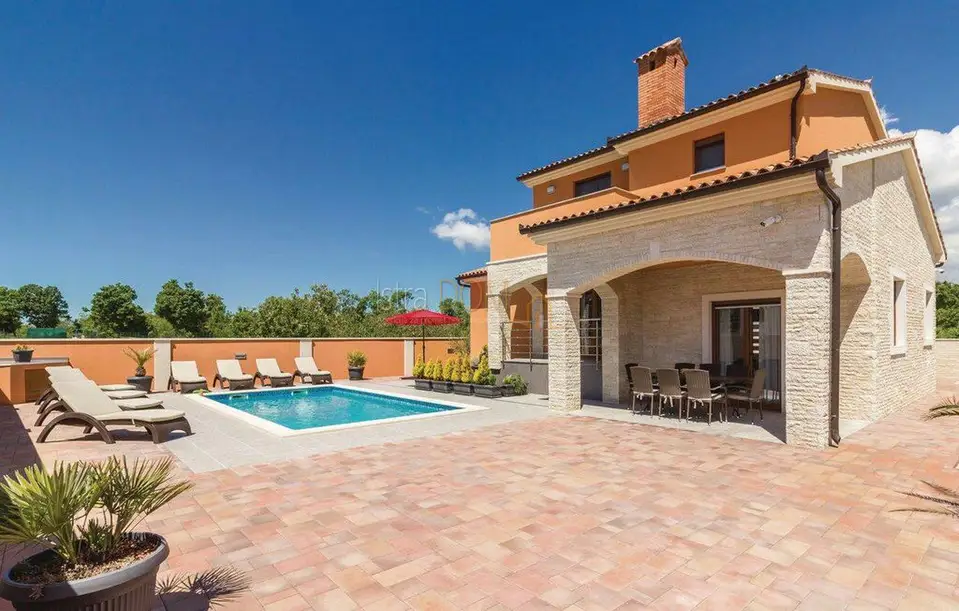
A modern villa is for sale in the quiet settlement of Jadreški, not far from Pula, with 327 m² of living space, a 550 m² plot, and a pool. This property offers excellent conditions for family living, holidays, or tourist rentals.
Main advantages: 327 m² of space on three functional levels, 4 bedrooms, each with its own bathroom, a pool of approximately 30 m² and a landscaped garden, a space for socializing, exercise, and an outdoor barbecue, parking for up to 5 cars, and solar panels.
The villa is arranged over a basement, main floor, and upper floor, which practically separates the living areas from the private spaces.
Basement: a social area and an exercise area, ideal for relaxation and active leisure time.
Main floor: a spacious living room with access to the terrace and pool, a kitchen with dining area, two bedrooms with their own bathrooms, an additional toilet, a storage room, and a utility room.
Upper floor: two bedrooms, also with their own bathrooms, giving each one additional privacy.
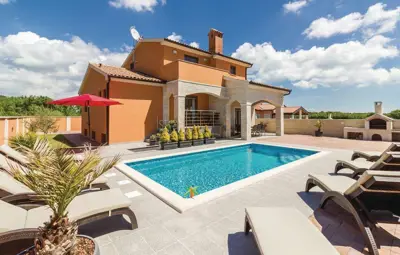
The 550 m² plot is arranged for relaxation and outdoor socializing. At its center is a pool of approximately 30 m², and there is also a barbecue corner for family gatherings and get-togethers with friends.
- Equipment: solar panels, air conditioning units in all rooms, alarm system, intercom, PVC joinery, and connections for water, electricity, telephone, and internet.
- Documentation: building permit and occupancy permit.
- Tourist categorization: 5 stars.
Jadreški is a quiet settlement in the surroundings of Pula, suitable for those who want to enjoy a more relaxed environment while still having city amenities within easy reach. The proximity of Pula provides access to shops, services, and other amenities needed for everyday life. The surrounding area offers opportunities for time in nature, cycling, and enjoying the beaches of Istria.
Related offers
Location
Additional information
More options
Real estate broker: Istradom, vl. Jadranka Vukotić, registered at Zadarska 4, 52 100 Pula. Office addresses are available on the agency profile Istra Dom Nekretnine.