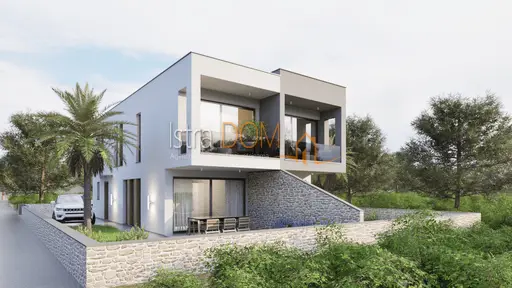
House for sale in Ližnjan, 111 m²
A modernly designed duplex house with a pool is for sale in a quiet location. The property consists of a ground floor and an upper floor and offers a comfortable and functional living space.
Ground floor: entrance area, bedroom, bathroom, hallway, kitchen with dining area, and a living room with an impressive 5-meter glass wall that allows plenty of natural light and views of the outdoor area.
Upper floor: two bedrooms, one of which has its own terrace, and each with its own bathroom.
The terrace is accessible from the living room and is ideal for relaxing and socializing. All bedrooms are air-conditioned for maximum comfort.
- Equipment: electric shutters, mosquito screens, smart system for remote control of all systems in the house.
- Heating and cooling: underfloor heating in the bathrooms.
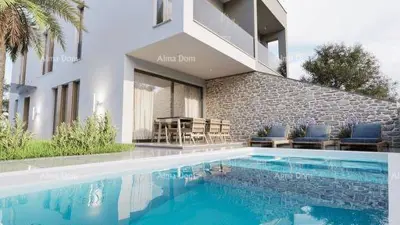
- Outdoor area: pool.
- Parking: two parking spaces.
Modern architecture and design highlight the property's aesthetics and functionality, while the smart system provides a high level of comfort and energy efficiency.
Related offers
Location
Additional information
More options
Real estate broker: Istradom, vl. Jadranka Vukotić, registered at Zadarska 4, 52 100 Pula. Office addresses are available on the agency profile Istra Dom Nekretnine.