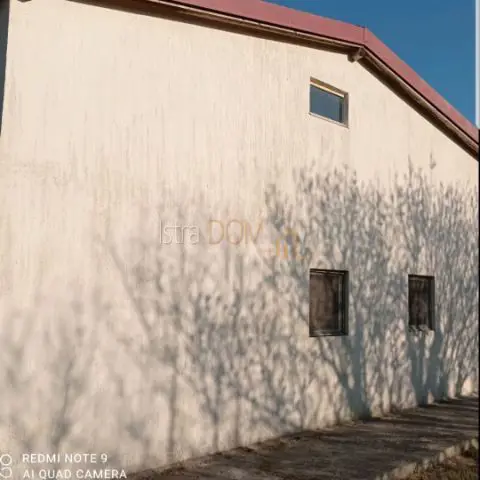
Prefabricated house 150 m², Pavićini - near the sea and beaches
The prefabricated house for sale is located near the sea and beaches, just 2 km from the coast, on a building plot of approximately 900 m². It extends over two floors, each with an area of approximately 75 m², and offers the possibility of renovation or building a new house.
On the ground floor there are two bedrooms, a kitchen, a dining room, a living room and a bathroom, while the upper floor is an open-plan space that can be adapted to your own needs.
- Ground floor: two bedrooms, a kitchen, a dining room, a living room, a bathroom.
- Upper floor: open space with broad possibilities for adaptation, including the option to build additional bedrooms, a bathroom or other facilities, similar to the layout of the ground floor.
- Infrastructure connections: electricity and water have already been paid for.
- Water: to the plot.
- Electricity: a few meters from the plot.
- Additional possibility: building another house on the land.
Along with the older house comes a project for a new build with the same dimensions, without waiting for a building permit, which allows for simpler construction of a new house according to the wishes of the future owner.
The property represents an investment opportunity and is suitable for those who want to live in a peaceful environment while still being close to the sea.
Location
Additional information
More options
Real estate broker: Istradom, vl. Jadranka Vukotić, registered at Zadarska 4, 52 100 Pula. Office addresses are available on the agency profile Istra Dom Nekretnine.