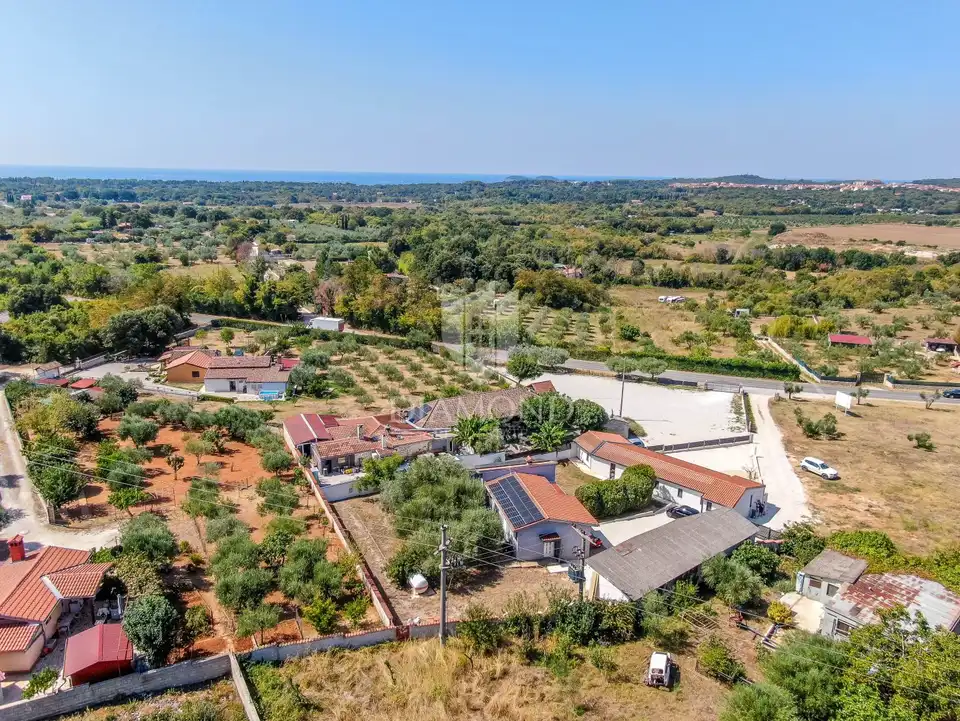
Rovinj surroundings, estate 1,600 m² with two houses and an auxiliary building
In the peripheral part of Rovinj, in a quieter suburb just a few minutes' drive from the town, an estate is for sale on a plot of approximately 1,600 m². The property consists of two houses, an auxiliary building and a spacious yard, and is suitable for family living, multi-generational living, a combination of residence and rental, or further development.
The first house was built in the 1980s and was completely renovated from the foundations to the roof in 2014, then divided into two residential units.
The larger unit includes an entrance hall, a kitchen with dining area, two bedrooms, a living room and an additional room that can serve as a study, children's room or extra bedroom.
- Cellar: bathroom and laundry room.
- Second unit: one-room apartment.
The second house is a new build and is organized as two separate residential units, each with its own terrace that provides additional privacy and a pleasant outdoor living area.
- First apartment: living room and two bedrooms.
- Second apartment: living room and one bedroom.
The houses are equipped with air conditioning units, solar panels and water heaters for hot water. The first house has aluminium joinery, heating via a gas tank and underfloor heating in the bathroom, while the new build has underfloor heating and PVC triple-glazed joinery.
The yard includes four parking spaces, and there is also the possibility of using a soakaway well for irrigation.
The auxiliary building, with an area of approximately 78 m², can currently serve as storage, a workshop or auxiliary space, and with appropriate conversion and the necessary permits it could open up the possibility of arranging additional apartments or other useful space.
- Object ID: 1018-1616
Location
Additional information
More options
Real estate broker: Global Estate d.o.o., registered at Ulica Roberta Frangeša - Mihanovića 9, 10000 Zagreb. Office addresses are available on the agency profile Diamond Nekretnine.