House for sale in Klenovica, 200 m²
An attractive detached villa is on offer in Klenovica, located 650 m from the sea and the town center, with open views of the sea and Klenovica. The property offers peace and privacy and is suitable for personal holidays, year-round living, or investment in tourist rentals.
The villa is set on a plot with a total area of 600 m², of which 440 m² belongs to the landscaped yard. The outdoor area has been carefully arranged for socializing, relaxation, and enjoying the open air.
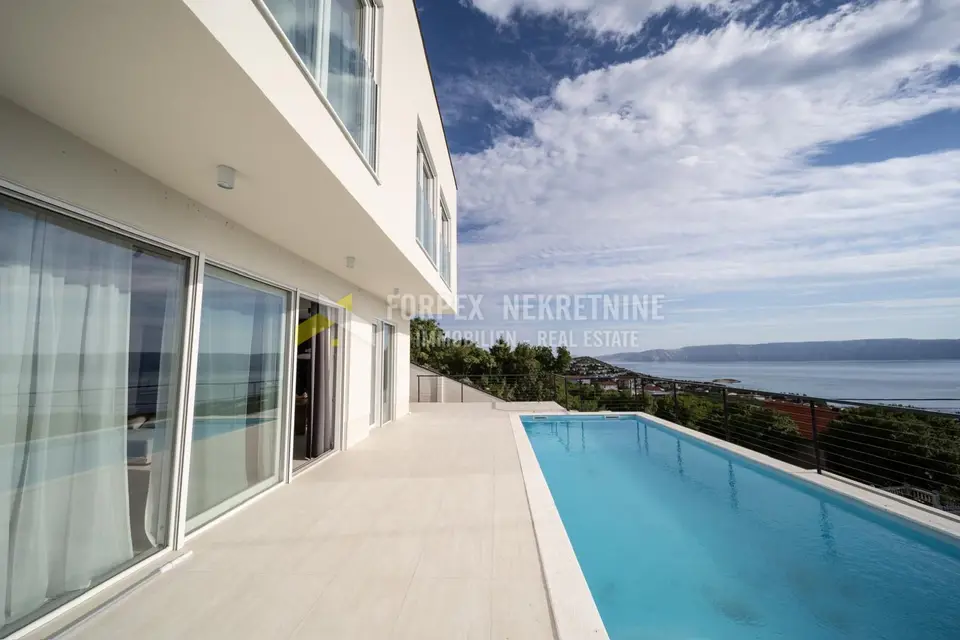
A special part of the exterior is a large terrace with a 36 m² pool, offering views of the sea and the surrounding Mediterranean landscape. The terrace is additionally equipped with a summer kitchen and an outdoor shower.
A spacious 48 m² garage is provided for vehicles, with capacity for up to three cars, and there is also one additional outdoor parking space on the plot.
Ground floor: living room connected to the kitchen and dining area, wellness area with a sauna and its own bathroom, separate toilet, storage room.
Upper floor: three comfortable bedrooms, each with its own bathroom, large terrace at the rear of the house.
The villa is fully air-conditioned.
Highlighted features: detached villa in a quiet location in Klenovica, 650 m from the sea and the town center, plot area 600 m², landscaped yard area 440 m², pool 36 m², panoramic views of the sea and Klenovica, 48 m² garage for up to three cars, additional parking space in the yard, summer kitchen and outdoor shower, sauna with an accompanying bathroom, three bedrooms, each with its own bathroom, large additional terrace, fully air-conditioned property.
This is a property that, through its location, amenities, and open sea view, offers what is expected from a quality Mediterranean villa - comfort, privacy, and space for enjoyment.
Location
Additional information
More options
Real estate broker: Forpex Nekretnine, obrt za posredovanje u prometu nekretninama, vl. Daniel Ristić, registered at Mel 5, 51250 Novi Vinodolski. Office addresses are available on the agency profile FORPEX Nekretnine.