House for sale in Umag, 140 m²
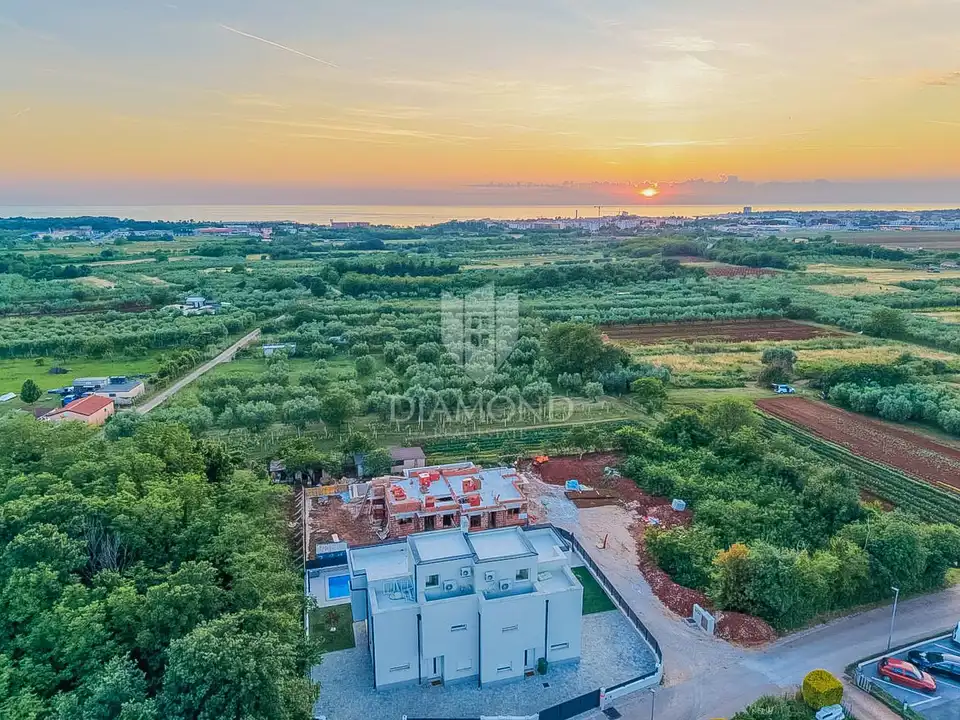
In the surroundings of Umag, a modern semi-detached house is for sale, with 140 m² of net usable area, set on a 300 m² plot, with a heated pool, a roof terrace and sea views. The property is located in a peaceful and attractive setting and has been designed for maximum comfort and functionality.
The house extends over three floors.
- Ground floor: Spacious living room connected to the kitchen and dining area, toilet, storage room, access to the terrace and pool.
- First floor: Three bedrooms, two bathrooms, terrace; two bedrooms have access to a terrace with sea views.
- Roof terrace: 41 m², additional space for relaxation and enjoying the sea view, with the possibility of installing a jacuzzi.
The landscaped exterior is further enhanced by a heated pool of 33 m², ideal for refreshment and relaxation during the summer months.
- Heating: Preparation for underfloor heating via a heat pump
- Cooling: Air conditioning
- Facade: Energy-efficient facade with 10 cm of thermal insulation
- Joinery: PVC
- Furnishing: Fully furnished
- Object ID: 1027-1354
Thanks to its peaceful location, modern concept, heated pool, spacious roof terrace and sea views, the property is an excellent choice for year-round living, and also a very attractive opportunity for tourist rental and investment.
Related offers
Location
Additional information
More options
Real estate broker: Global Estate d.o.o., registered at Ulica Roberta Frangeša - Mihanovića 9, 10000 Zagreb. Office addresses are available on the agency profile Diamond Nekretnine.