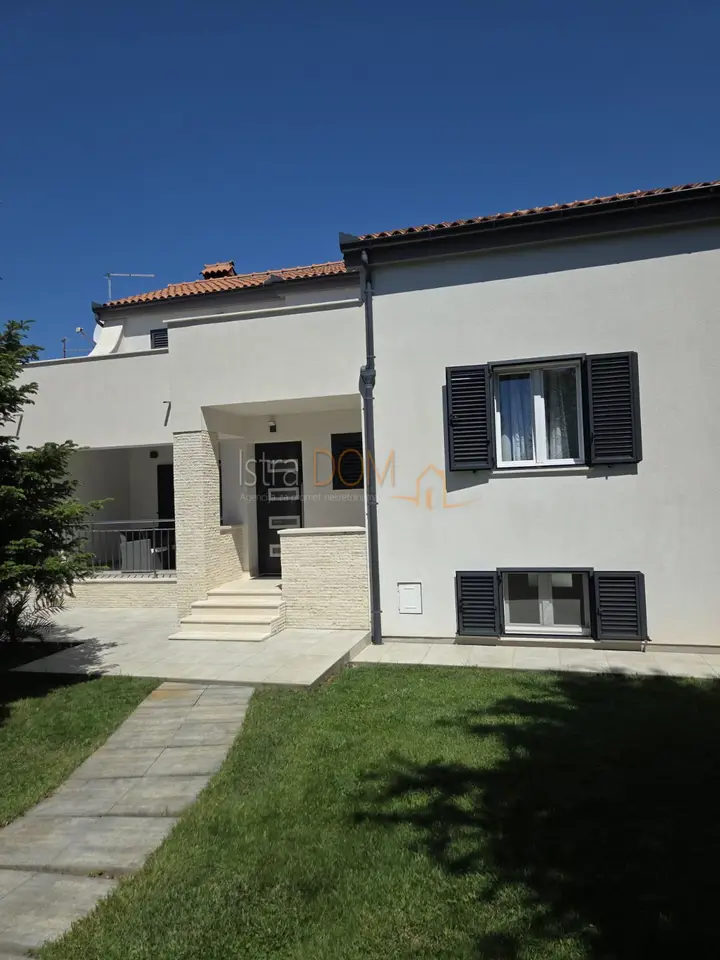
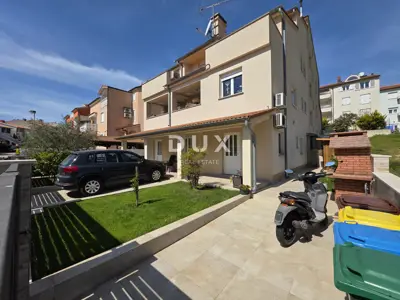
In a quiet part of Štinjan, close to the sea and beautiful beaches, a detached house of 230 m² is for sale on a landscaped plot of 575 m². The property in Pula offers a functional layout, spacious rooms and amenities for relaxation, and is suitable for family living, holidays or tourist rental.
The house extends over two floors and comprises a spacious living room filled with natural light, a modern kitchen with dining area, a hallway, four bedrooms, two bathrooms and a separate toilet. The master bedroom stands out with a hydromassage tub, while three terraces provide additional space for morning coffee, relaxation or socializing with family and friends.
The landscaped yard with a swimming pool is ideal for enjoying the warmer months. Additional value is provided by a separate tavern with its own bathroom and sauna, designed as a space for gatherings and relaxation.
- Location: Štinjan, Pula
- Property type: detached house
- Living area: 230 m²
- Yard area: 575 m²
- Number of floors: two
- Total number of rooms: 4
- Bedrooms: 4
- Bathrooms: 2, plus a separate toilet
- Additional features: swimming pool, tavern, sauna, barbecue and three terraces
- Garage: yes
- Joinery: PVC
- Air conditioning: yes
- Connections: water, municipal water supply, electricity and municipal sewerage
- Access: asphalt road
- Documentation: building permit and occupancy permit
- Condition: a landscaped, well-maintained and move-in ready property
Štinjan is an attractive area of Pula, known for its proximity to the sea and beaches. The location offers a quieter environment with access to everyday amenities such as shops, a school, a kindergarten, playgrounds and public transport.
Location
More options
Additional information
Mark as duplicate
Report listing
Similar listings in Pula
House 250 m², Pula, Busoler - pool and summer kitchen
Busoler, Pula
House 212 m², Pula - Stoja, 2 residential units
Stoja, Pula
Sale - Newly Built House with Pool near Pula!
Centar, Pula
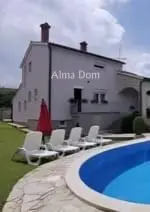
We offer for sale a beautiful detached house with a pool in a quiet and green area of Pula (Veli Vrh)
Veli vrh, Pula
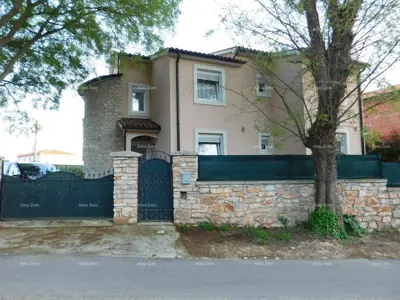
Villa 250 m², Pula, Centar - near the Amphitheatre and the beach
Centar, Pula
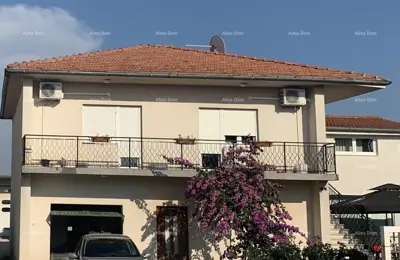
PULA - two houses with great investment potential. Close to Busoler. 2 km to the city center
Centar, Pula
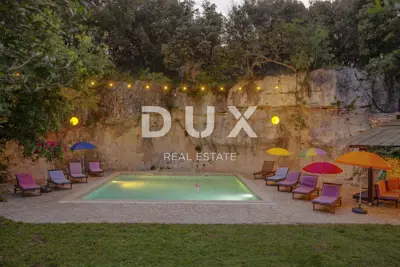
ISTRIA, PULA - Hidden gem surrounded by nature in the surroundings of Pula
Centar, Pula
Apartment 290 m², Nova Veruda - 3 residential units
Nova Veruda, Pula