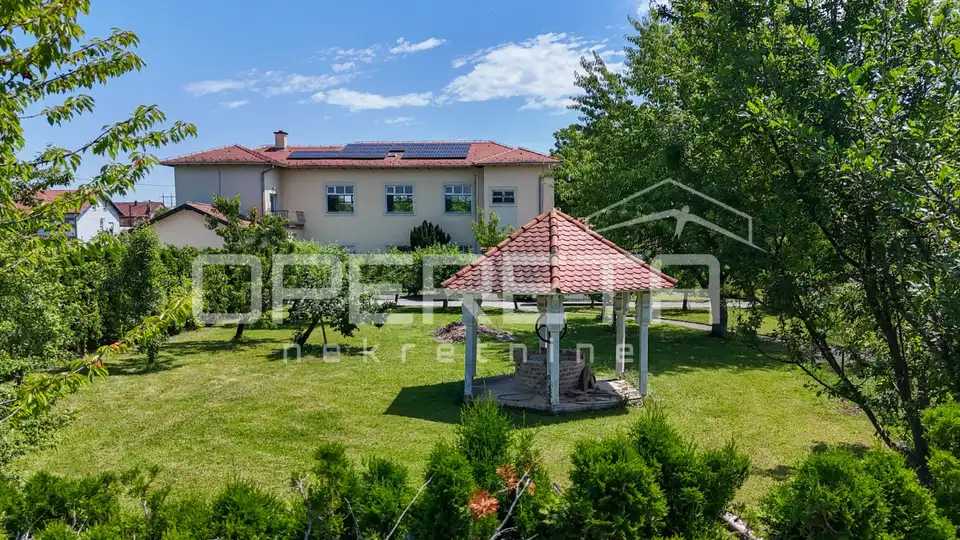
House for sale in Centar, 900 m²
A unique estate is for sale in Jastrebarsko, near the center, in a quiet and secluded location, with a total gross floor area of 900 m² on a plot of 5,458 m². The fenced plot with two-sided vehicle access provides privacy and peace, and the city center is just a one-minute drive away.
The estate is dominated by the main mixed-use building, divided into a left and a right wing, which ensures versatile use and privacy.
- Right wing: An open-plan living room with dining area of 113 m² and access to the terrace, kitchen, master bedroom with en-suite bathroom, 2 bedrooms, 2 offices, separate toilet, tavern, utility room, and more.
- Left wing: Halls, gym, saunas, and more; the floor plan opens up various possibilities and uses for the building, and the space was once used as a fitness club, gym, and restaurant.
In addition to its timeless charm, the property offers modern sustainability through a solar panel system.
The estate also includes two additional buildings/storage units, two tennis courts, and a canopy. A well is located in the center of the landscaped garden area.
This property has exceptional potential as a family retreat and private residence, and especially as a business opportunity and investment in various income-generating activities.
- Development of a tourist complex for holidays and/or recreation, boutique hotel, hostel, or restaurant
- Medical use (e.g. baro medicine)
- Fitness club
- Retirement home
- Winery (nearby are the well-known Plešivička wine road and the vineyards of Jastrebarsko), and more
The excellent micro-location allows you to reach the center of Jastrebarsko in one minute by car, while Zagreb and Karlovac are reachable in 30 minutes.
All additional information is available on request.
Recommended!
Location
Additional information
More options
Real estate broker: Opereta d.o.o., registered at Božidara Magovca 63, Zagreb. Office addresses are available on the agency profile Opereta Nekretnine.