House with three residential units - Labin surroundings
Just a few minutes from the center of Labin, a spacious house with three residential units, a large garden and a traditional Istrian tavern is for sale. The property also includes a covered parking space.
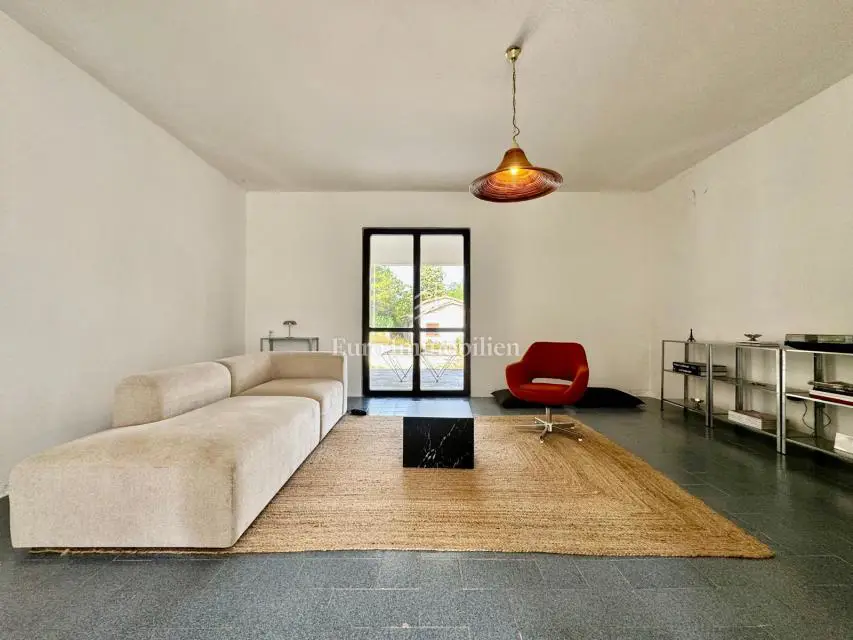
Ground floor: a separate residential unit with two bedrooms, a bathroom and an open-plan kitchen, dining area and living room.
Alongside the apartment on the ground floor: an authentic Istrian tavern with a fireplace, ideal as a space for socializing and gatherings.
First floor: two separate residential units.
First residential unit on the first floor: renovated, with its own entrance and one bedroom; it can be used completely independently from the rest of the house.
Second residential unit on the first floor: currently under renovation, with two bedrooms and the possibility of final finishing according to the future owner's own wishes.
The house is surrounded by a spacious garden that offers numerous possibilities for landscaping and creating a private relaxation area, with the option of building a swimming pool, sun deck or summer kitchen.
The agency fee is charged in accordance with the General Terms and Conditions of Business.
Location
Additional information
More options
Real estate broker: Euro Immobilien d.o.o., registered at Frana Supila 11, 51000 Rijeka. Office addresses are available on the agency profile Euro Immobilien.