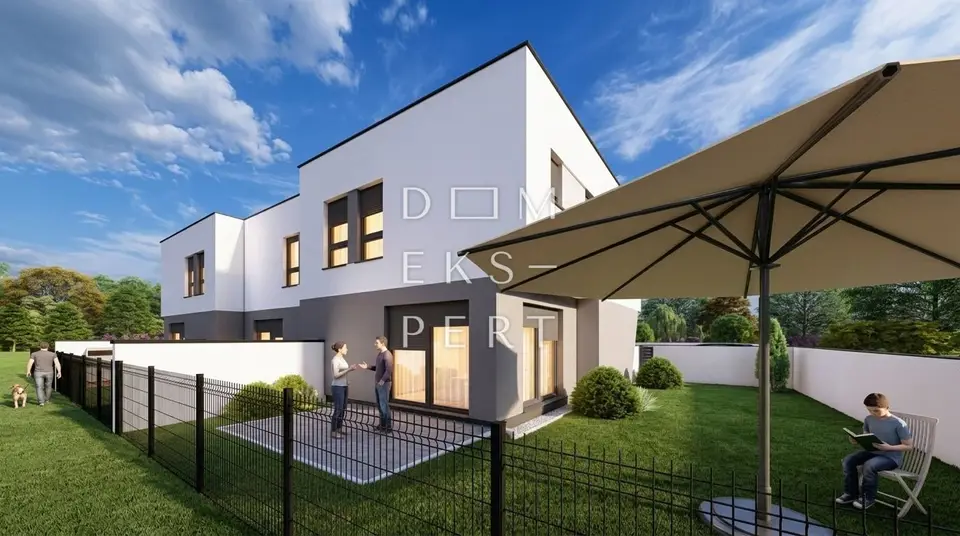
House for sale in Dugo Selo - Zapad, 121,6 m²
A townhouse with a garden is for sale in Dugo Selo, with a total area of 121.56 m². In practice, these are two-storey apartments with a garden and two parking spaces.
The internal floor area is 104.24 m², and with all appurtenances included - covered entrance, garden and two parking spaces - calculated by coefficients, the total area is 121.56 m².
The house consists of a ground floor and an upper floor, and it has east, north and south orientation.
Ground floor:
- Entrance hall: 7.30 m²
- Storage room: 1.82 m²
- Pantry: 4.08 m²
- Bathroom: 2.76 m²
- Kitchen: 8.28 m²
- Living room with dining area: 23.00 m²
- Covered entrance: 3.24 m²
Upper floor:
- Hallway and staircase: 9.10 m²
- Laundry room: 3.40 m²
- Bathroom: 4.95 m²
- Bedroom 1: 10.10 m²
- Bedroom 2: 9.85 m²
- Bedroom 3: 14.20 m²
- Walk-in wardrobe: 5.40 m²
Appurtenances:
- Garden: 107.00 m²
- Two parking spaces: 25.00 m²
The planned completion of construction is at the end of summer 2027. Buyers can view model units from a previously completed project.
The parking area and entrance section of the building will be finished in paving blocks. The partitions between the houses will be concrete walls, and grass will be planted in the garden.
The buyer will have the option to choose ceramics, parquet flooring and sanitary ware at the appropriate stage of the works.
Location: Within a 1.5 km radius, there are all amenities for comfortable living: a kindergarten, primary and secondary school, large shops and the center of Dugo Selo. The railway station is 2 km away.
Related offers
Location
Additional information
More options
Real estate broker: Dom Ekspert d.o.o., registered at Varaždinska 111, 10360 Sesvete. Office addresses are available on the agency profile Dom Ekspert.