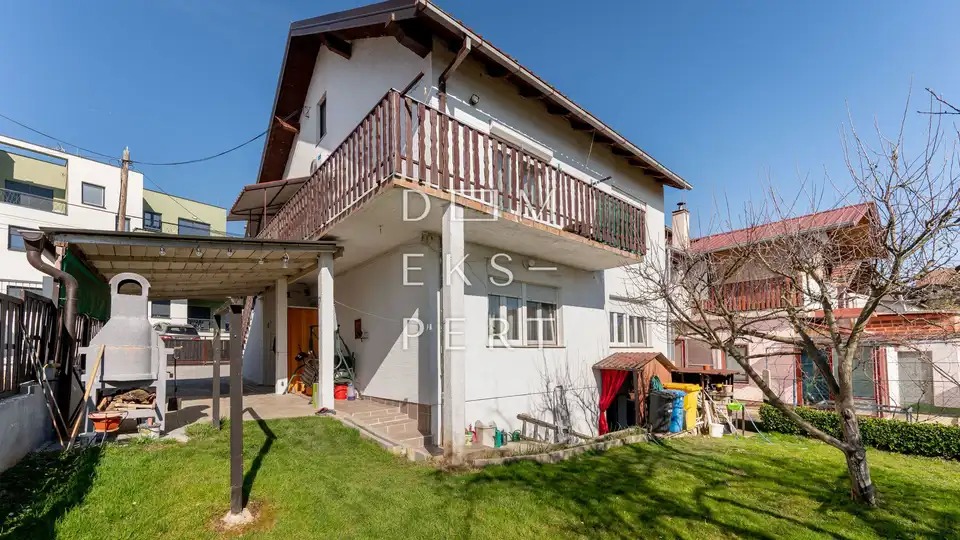
A semi-detached family house with two apartments, with a total area of 213 m², is for sale in Kraljevečki Novaki.
The house was built in 1986 on a plot of 473 m².
It consists of a basement, ground floor, first floor and attic.
The basement has an area of 12.43 m², consists of one room, and has direct access from the outside at the rear of the house.
The ground floor and first floor are connected by an external staircase, while the attic, an unfinished loft space, is entered from the hallway on the first floor.
Ground floor:
- Entrance hallway
- Two bedrooms
- Kitchen with dining area and living room
- Bathroom
First floor:
- Entrance hallway
- Two bedrooms
- Kitchen with dining area and living room
- Bathroom
As for utility connections, the house has electricity, city water, gas and sewerage.
Heating is provided by gas stoves.
The floors are a combination of ceramic tiles and laminate.
The joinery on the house is PVC, installed in 2020.
The roof is covered with tiles.
The facade on the house is classic.
The house is well maintained, ready to move into and is sold furnished.
The house is legalized, the title deed is in order, and purchase with a bank loan is possible.
Location:
Kraljevečki Novaki - a quiet family settlement, only 3 kilometers from the center of Sesvete.
In recent years it has developed significantly, with many apartment buildings and family houses built.
The settlement is most attractive to young families.
It is in the immediate vicinity of an elementary school, bus stop and shop, the kindergarten is 1.5 km away, and all other amenities are located in Sesvete.
The motorway exit is 1.5 km away.
Location
Additional information
More options
Real estate broker: Dom Ekspert d.o.o., registered at Varaždinska 111, 10360 Sesvete. Office addresses are available on the agency profile Dom Ekspert.