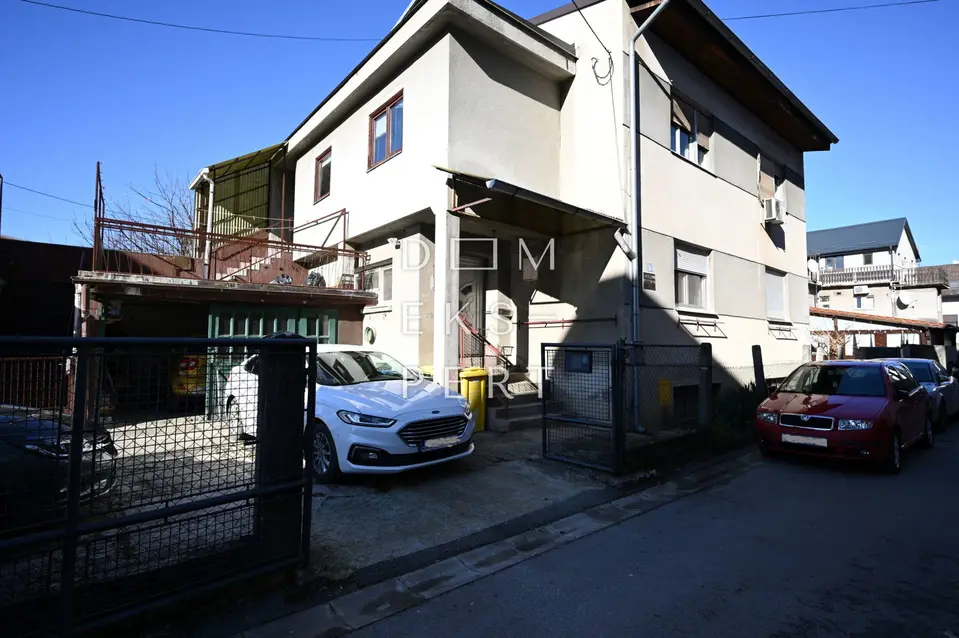
Gornja Dubrava, Detached house for demolition or renovation-Dubrava
A detached two-story house with two apartments is for sale in Dubrava, for demolition or complete renovation.
It was built on a plot of 313 m².
The house consists of a basement, ground floor, first floor, and attic.
It is divided into two residential units, each with an internal area of 86 m².
Each apartment has its own terrace, garage, and storage rooms in the basement.
The house has complete infrastructure: electricity, water, gas, and sewage.
It is located very close to the turning circle in Dubrava, and amenities such as a school, kindergarten, shops, a health center, and similar facilities are within 1000 m.
The ownership documentation is in order, the house is legalized, and purchase through a loan is possible.
Location
Additional information
More options
Real estate broker: Dom Ekspert d.o.o., registered at Varaždinska 111, 10360 Sesvete. Office addresses are available on the agency profile Dom Ekspert.