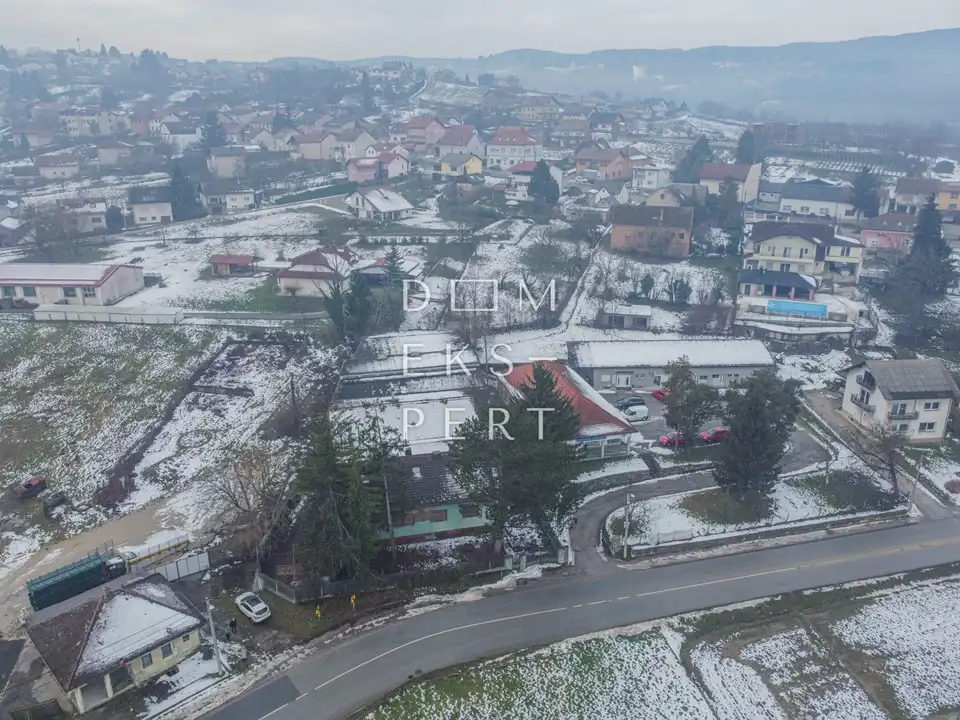
House for sale in Sveti Ivan Zelina, 920 m²
A house with commercial buildings and halls is for sale, with a total area of 920 m² on a plot of 1,613 m², in an excellent location not far from the center of Svetog Ivana Zeline.
The house was built in 1956, while the commercial buildings and halls were built in 1960.
The house consists of:
- basement
- ground floor
- first floor
The basement is used as storage, while the ground floor and first floor are residential and include several rooms, bathrooms, and kitchens.
The commercial buildings (workshops, storage rooms) as well as three halls (one with a mounted crane) have their own external entrances, while some are connected by internal passages.
- Infrastructure: electricity and municipal water - currently disconnected, reconnection required
- gas
- sewerage
The facade on the buildings is traditional, the exterior joinery on the house is wooden, and the roofing on all buildings is tile.
Location:
The micro-location is excellent, not far from the center of Svetog Ivana Zeline, along the main road and with excellent transport connections.
Football fields, a park, the first shop, and public transport are within 400 m.
In the center of Svetog Ivana Zeline, there are the most important amenities, banks, a post office, a health center, an elementary school, a secondary school, and a kindergarten.
The exit to the Sveta Helena bypass is only 6 km away.
Location
Additional information
More options
Real estate broker: Dom Ekspert d.o.o., registered at Varaždinska 111, 10360 Sesvete. Office addresses are available on the agency profile Dom Ekspert.