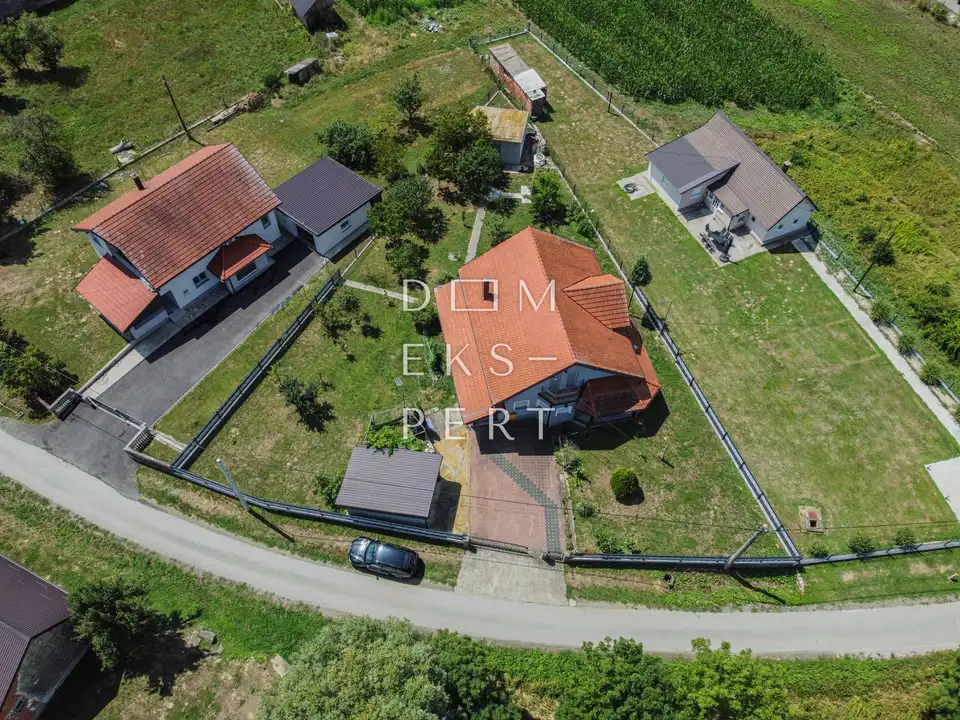
Lupoglav, Family House, Lupoglav, Brckovljani
A large detached family house is for sale in Lupoglav, not far from Brckovljani. It is located in a beautiful and quiet area, and it was built in 2000 on a plot of 1,334 m².
It consists of a ground floor of 111.37 m², a high attic of 90.06 m² and a garage of 48 m². The house is well maintained and tidy, and it is ready to move into immediately.
The ground floor consists of an entrance hall, a living room with a dining area with access to a covered terrace, a kitchen, a bathroom, a storage room and one bedroom. The floors are connected by an internal staircase finished in marble and enclosed with stainless steel railings.
Upstairs there are three bedrooms, all with access to a balcony, a bathroom and a storage room. Given the position of the staircase, there is a possibility of creating a separate residential unit upstairs with certain modifications.
The exterior joinery is wooden on the ground floor, while aluminium joinery has been installed upstairs. The ground floor floors are finished with parquet in the living room and bedroom, ceramic tiles and marble on the staircase. The upstairs rooms have laminate flooring.
The facade is thermal, with 10 cm of styrofoam insulation. The roof is insulated and covered with tiles.
As for utilities, the house has connections to water, electricity and gas, and a septic tank is used for drainage. Heating is central gas heating.
The house is sold furnished.
In the yard there is a garage and a storage room; it is nicely landscaped and fully fenced.
Location
Additional information
More options
Real estate broker: Dom Ekspert d.o.o., registered at Varaždinska 111, 10360 Sesvete. Office addresses are available on the agency profile Dom Ekspert.