Belovar, Family house with three residential units, GBP 781 m², Belovar
A large and beautiful family house with three residential units and two commercial spaces is for sale in Belovar, Sesvete.
The gross construction area of the house is 781 m², and it consists of a ground floor, first floor and attic.
On the ground floor there are two commercial spaces. One of them is a restaurant and is currently rented out. On the first floor there are three 2-room apartments.
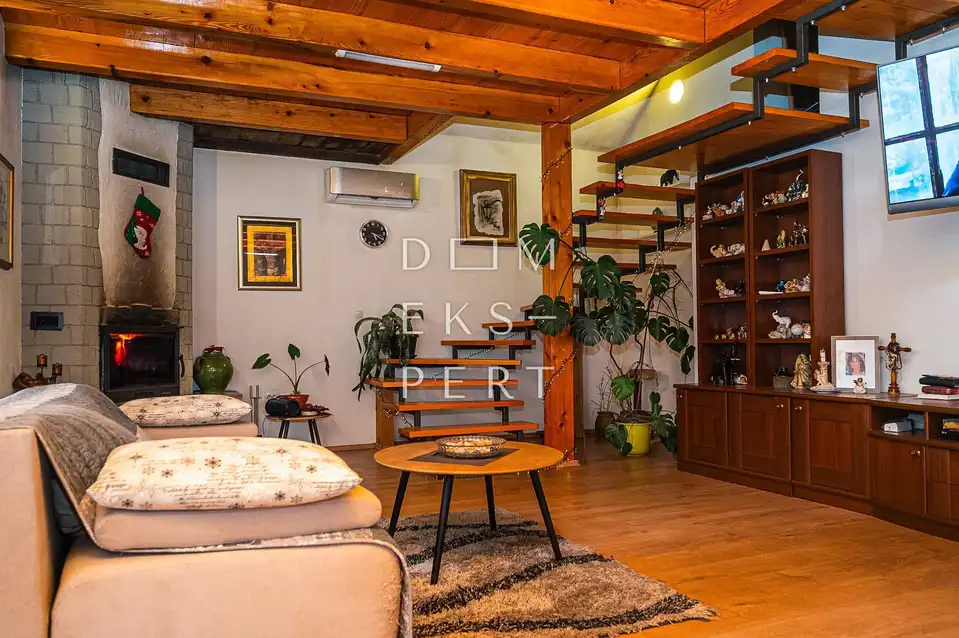
Apartment 1: It consists of an entrance area, a toilet, a kitchen with access to an outdoor uncovered terrace, a dining room with a living room and access to an outdoor covered terrace, an internal staircase to a bedroom in the attic with access to a balcony, a walk-in wardrobe and a bathroom.
Apartment 2: It consists of an entrance area, two rooms, a hallway with access to an outdoor uncovered terrace and a bathroom.
Apartment 3: It consists of an entrance area, a bathroom, a kitchen with a dining room and living room, a bedroom and a room that can be used as a storage room with access to an outdoor uncovered terrace.
The residential part (Apartment 1, Apartment 2 and Apartment 3) has one electricity meter, while each commercial space on the ground floor has its own electricity meter.
Water is supplied from its own well, and an application has been submitted for connection to the city water supply. Wastewater is discharged through a septic tank.
Heating is provided by a wood-burning fireplace, electric radiators and air conditioning units.
Apartment 1 was renovated five years ago, Apartment 3 ten years ago, while Apartment 2 is currently being renovated.
The exterior joinery is PVC, installed five years ago, and the facade was installed in 2014.
The floors in the apartments are partly ceramic tiles and partly laminate.
The yard is completely fenced.
Location: In front of the house there is a ZET bus stop, and a shop, post office, pharmacy and health center are located within 300 m. The primary school and kindergarten are in Soblinec, 2.5 km away.
Location
Additional information
More options
Real estate broker: Dom Ekspert d.o.o., registered at Varaždinska 111, 10360 Sesvete. Office addresses are available on the agency profile Dom Ekspert.