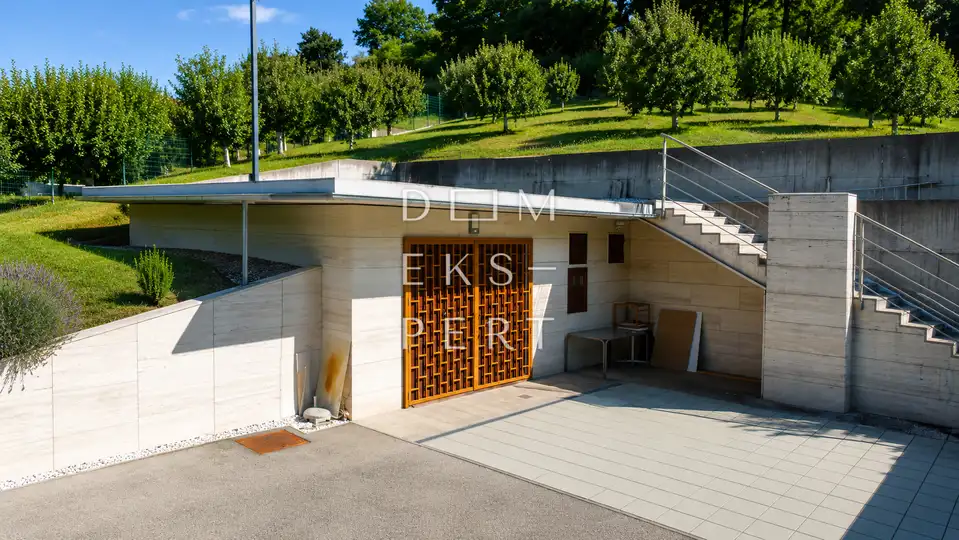
Dobrodol, Detached house in Dobrodol, Šiletići
An unfinished house is for sale, with one basement level and a floor plan measuring 9,20 m x 7,20 m.
According to the project, the house would consist of a basement and a ground floor.
The basement contains a large room, a toilet and a barrel room.
The ground floor is planned as a living room with a dining area and library, a bathroom, a kitchen and one bedroom, or as a living room with a dining area, a bathroom, a kitchen and two bedrooms.
As for utility infrastructure, the house has electricity, water and gas. Wastewater is currently handled by a septic tank, and an application has also been submitted for connection to the city sewer system.
Drainage has been installed around the house, and the plot is fully fenced.
Inside the house, on the basement level, there is a well 11 m deep.
Location: The surroundings consist of family houses and beautiful nature with plenty of greenery.
Location
Additional information
More options
Real estate broker: Dom Ekspert d.o.o., registered at Varaždinska 111, 10360 Sesvete. Office addresses are available on the agency profile Dom Ekspert.