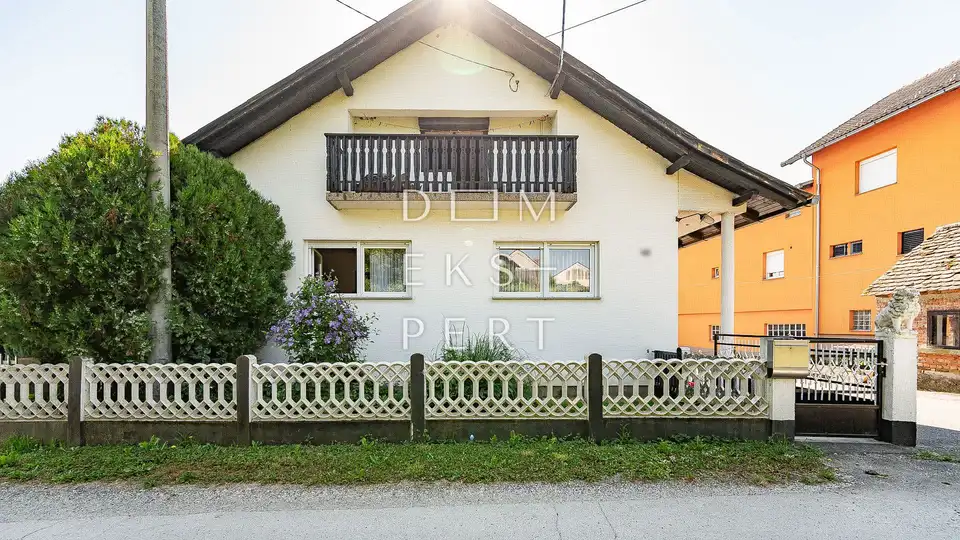
House for sale in Sveta Helena, 313,3 m²
A family house of 313 m² with outbuildings is for sale on a 2230 m² plot in a quiet location in Sveta Helena, Sveti Ivan Zelina.
The house consists of a basement, ground floor and attic, which is in ROH BAU condition.
Basement (95 m²):
- Three storage rooms
- Garage
Ground floor (143 m²):
- Entrance hall
- Kitchen with dining area
- Bedroom 1
- Bedroom 2
- Storage room
- Access to the attic
- Bathroom
- Room
- Living room
- Covered terrace
Attic (74 m²)
- Room
- Open space
- Balcony
The house was built in 1972 on a 2230 m² plot.
The roof is covered with salonit panels, the exterior joinery is PVC with shutters, and the facade is classic.
The floors in the kitchen, hallway and bathroom are ceramic tiles, while the other rooms have laminate flooring.
Infrastructure:
- Electricity
- Municipal water
- Septic tank
Heating is central, via a wood-burning stove.
Approximately 1040 m² is located in the building zone, while the rest is agricultural land.
Location:
It is located in a quiet place, surrounded by family houses.
The exit to the Sveta Helena interchange is only 600 m away, and the center of Sveti Ivan Zelina is 7.8 km away.
Location
Additional information
More options
Real estate broker: Dom Ekspert d.o.o., registered at Varaždinska 111, 10360 Sesvete. Office addresses are available on the agency profile Dom Ekspert.