Detached house 110 m², Sveti Lovreč, pool and garden
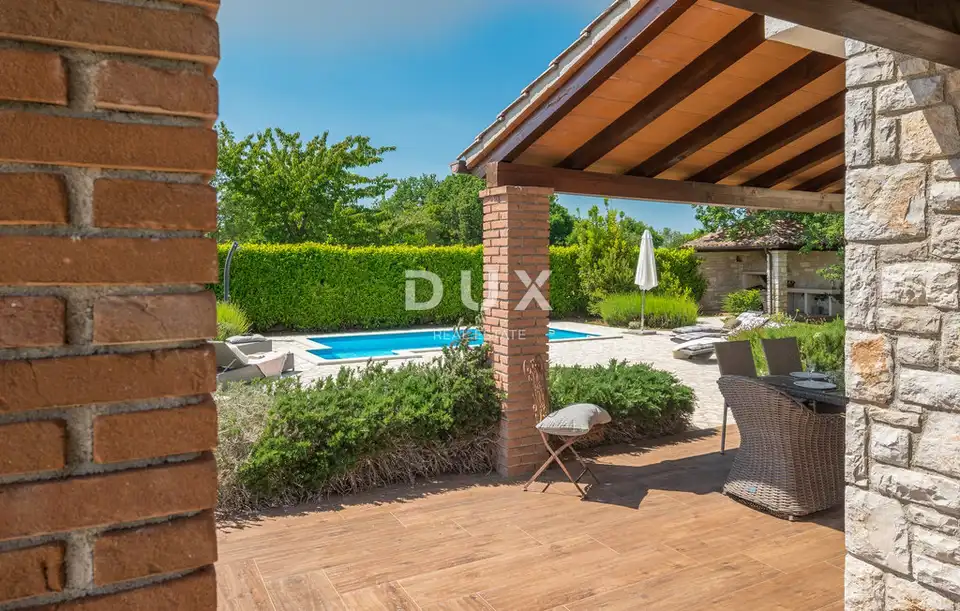
In a quiet green setting not far from Sveti Lovreč, a fully renovated detached house with an enclosed area of 110 m² is for sale, set on a plot of 788 m². Three bedrooms, a pool, two terraces, a summer kitchen and a spacious garden make it a property designed for relaxed living and outdoor enjoyment.
The house is spread over two floors, with a clearly separated living area and private area.
- Ground floor: a spacious open-plan living area with a living room, kitchen and dining area, one bedroom, a storage room and a guest toilet.
- First floor: two bedrooms and a bathroom.
- Outdoor area: a pool, sun deck, two terraces and a traditionally designed outdoor kitchen with a stone hearth.
The living area opens onto two terraces, naturally connecting the interior with the garden and filling it with plenty of light throughout the day. The bedroom on the ground floor is practical for guests or for everyday living without the need to use the upper floor.
The 788 m² plot provides plenty of greenery and privacy, while still being a manageable size for easy maintenance. Three parking spaces are also provided.
The house is located at the end of the village, surrounded by greenery and without the intensity typical of a tourist settlement. Sveti Lovreč is nearby, while Poreč and Rovinj are approximately twenty kilometers away, allowing quick access to two of the best-known towns in western Istria and to the coast, along with the everyday peace of the Istrian interior.
The wider Sveti Lovreč area is characterized by small villages, stone architecture and the green landscape of central and western Istria. The sea, beaches and amenities of Poreč and Rovinj are accessible by car, while the home itself retains a completely different rhythm and a sense of privacy.
During the warmer months, most of life naturally moves into the garden, where the pool, sun deck, two terraces and stone summer kitchen create an outdoor space that is not just a visual addition to the house, but an equal part of it.
The detached house, large garden, private pool and excellent position between Poreč and Rovinj give it broad usage possibilities - as a family home, a private holiday house or a property for tourist rental.
If the photos catch your attention, a viewing will best show what matters most about this house - the relationship between the interior, terraces, pool and the greenery surrounding it.
The agency DUX Nekretnine operates under its general terms and conditions and its brokerage price list.
Related offers
Location
Additional information
More options
Real estate broker: DUX Nekretnine d.o.o., registered at Tizianova 8, 51000 Rijeka. Office addresses are available on the agency profile DUX Nekretnine.