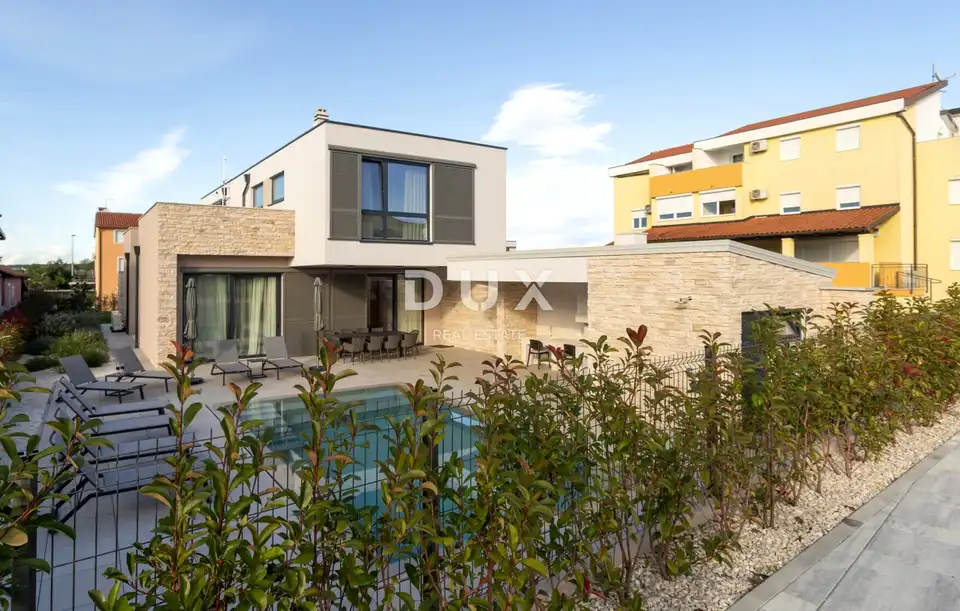
House for sale in Umag, 238 m²
A detached house is for sale with a gross area of 238 m² and a net living area of 188 m², in the suburbs of Umag. It is set on a plot of 888 m² and includes a 28 m² swimming pool and a 27 m² auxiliary building, offering an opportunity for comfortable family living or an investment in a tourism rental business.
The property represents a harmony of space, needs, functions, construction and beauty, and is especially appealing as a blend of contemporary architecture, Mediterranean sensibility and discreet luxury. The house fits into the settlement and landscape in both form and color, creating a synergy between the natural surroundings and contemporary architecture.
It is conceived as a contemporary interpretation of a Mediterranean house, with emphasized geometric architecture and a composition of cubic volumes. White facade surfaces alternate with natural stone cladding, creating an impressive contrast between minimalist modernity and the traditional Istrian setting. The stone cladding particularly emphasizes the ground floor part of the building and gives it warmth, texture and a visual connection with the local building heritage.
The interior, with a functional layout, extends over two floors and is based on practicality, an open floor plan and airiness. It stands out with a large number of glass walls, premium equipment, carefully selected contemporary furniture elements, chosen textures and a neutral color palette, creating a representative setting filled with comfort.
Ground floor: an open-plan space combining the living room, kitchen and dining area with access to a covered terrace, a bedroom with its own bathroom, a guest toilet, a storage room and a technical room.
First floor: four bedrooms with their own bathrooms and a terrace.
Outdoor area: fenced and landscaped in a Mediterranean style, organized as an equal part of the living space; a swimming pool with a sunbathing area and an auxiliary building, in essence a covered summer kitchen with storage.
The house was built in 2025 and is distinguished by the quality of its construction and equipment, which guarantees long-term satisfaction and quality living. Thermal insulation was carried out with 10 cm EPS insulation, and the exterior joinery is aluminum with triple glazing.
Underfloor heating and air conditioning have been installed throughout the house. The heating system uses a Mitsubishi heat pump, and the living area features a built-in wood-burning fireplace. The infinity pool with overflow on all four sides is heated, and the outdoor area is equipped with automatic irrigation.
- Ownership: 1/1
- Encumbrances: none
- Documentation: proper documentation
- Energy class according to Q H,nd and according to E prim: A+
- Standard: nZEB
- VAT: not included in the stated price
- Seller: legal entity
Other legal and technical information is available for inspection to an interested buyer.
The micro-location of the property offers an authentic experience of a small Istrian town, privacy and relief from any hectic pace, with proximity to the sea and all amenities needed for year-round living. The sea and the center of Umag are 2.5 km away, Poreč is 30 km away, Rovinj 60 km away, and Pula 80 km away.
Umag is an attractive Istrian town on the far west of the Croatian coast, excellently connected with other European countries. A town of tourism and sport, it hides a rich history that can be felt while walking through its streets and seaside promenades, where old buildings combined with modernized parts of the coast create a harmonious blend. The town and its surroundings are characterized by an exceptionally mild Mediterranean climate, a large number of sunny days and exceptionally clean sea. Umag has a very indented and interesting coastline with a variety of beaches, while the hinterland features hilly fortified settlements with viewpoints, a rich past and many agrotourism estates with local delicacies and friendly hosts.
The agency DUX Nekretnine operates under its general terms and conditions and its brokerage price list.
Location
Additional information
More options
Real estate broker: DUX Nekretnine d.o.o., registered at Tizianova 8, 51000 Rijeka. Office addresses are available on the agency profile DUX Nekretnine.