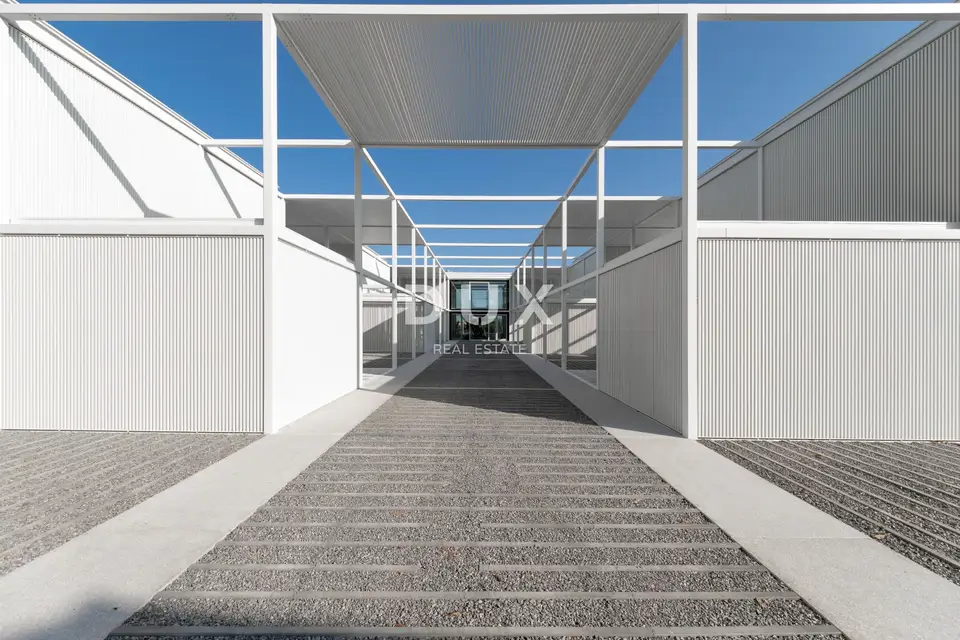
House for sale in Umag, 126 m²
A modern villa of 472 m² is for sale, set in a peaceful green environment not far from Umag, ideal for buyers seeking privacy, quality eco-construction, and proximity to the sea.
Pula Airport is 45 minutes away, Trieste 60 minutes, and Venice and Treviso are less than two hours' drive. Beaches are approximately 1,500 meters away, while Parenzana, wineries, olive groves, restaurants, wellness, and golf facilities are easily accessible.
- Total area: 472 m²
- Roofed area: 202 m²
- Interior living area: 105 m²
- Covered terraces: 65 m²
- Covered balcony: 16 m²
- Bicycle storage: 16 m²
- Private garden: 206 m²
- Entrance garden: 16 m²
- Private pool: 22 m²
- Two parking spaces: 26 m²
The construction was carried out using iQwood solid wood, a system that provides stable structural characteristics, energy efficiency, moisture regulation, and a pleasant microclimate throughout the year. This kind of eco-friendly construction is increasingly sought after on the European market because of its sustainability, lower operating costs, and long-term value.
Ground floor: an open-plan living room with large glass walls and direct access to the terrace, a kitchen connected to the dining area, a wardrobe, and a guest toilet.
First floor: two bedrooms, both with en-suite bathrooms; one room has access to the covered balcony.
Outdoor area: private pool, covered terrace, covered outdoor kitchen, private garden, bicycle storage.
The space is functionally designed, with excellent natural light and a direct connection to the exterior. The covered terrace and covered outdoor kitchen allow the space to be used during the warmer months, while the private garden offers peace and discretion, and the bicycle storage provides practical storage for recreational equipment.
Equipment and comfort: underfloor heating, air conditioning units, electric blinds, large glass walls.
This villa represents a secure purchase for those who want a modern, sustainable house in Istria, whether as a second home, a family residence, or an investment with excellent potential for tourist rental.
For more information, floor plans, visualizations, and to arrange a viewing, details are available on request. Properties like this find a buyer very quickly.
The agency DUX Nekretnine operates under its general terms and conditions and its brokerage price list.
Related offers
Location
Additional information
More options
Real estate broker: DUX Nekretnine d.o.o., registered at Tizianova 8, 51000 Rijeka. Office addresses are available on the agency profile DUX Nekretnine.