Dalmacija, Biograd na Moru, villa, 350 m², with sea view
In Biograd, a contemporary 350 m² villa is available, located close to the sea. It features spacious, light-filled rooms, a modern interior, and seamlessly connected indoor and outdoor spaces.
The villa offers five bedrooms and four bathrooms, providing a high level of comfort for a larger family and guests. Large glass walls ensure abundant natural light and connect the interior with the Mediterranean surroundings.
The central part of the property is an open-plan living area that combines the living room, dining area, and a modern kitchen with an island. The living room is decorated in neutral tones, and a contemporary fireplace creates a special atmosphere. Wooden elements in the kitchen and furnishings bring warmth and blend harmoniously with the clean lines of the interior.
The bedrooms are designed in a calm, minimalist style. The main bathroom stands out with stone-look finishes, a double washbasin, a freestanding bathtub, and a spacious shower separated by a glass wall.
The landscaped outdoor area includes a private pool with integrated lighting and a spacious sun deck. Sun loungers, Mediterranean greenery, and discreet ambient lighting create an intimate space for outdoor relaxation.
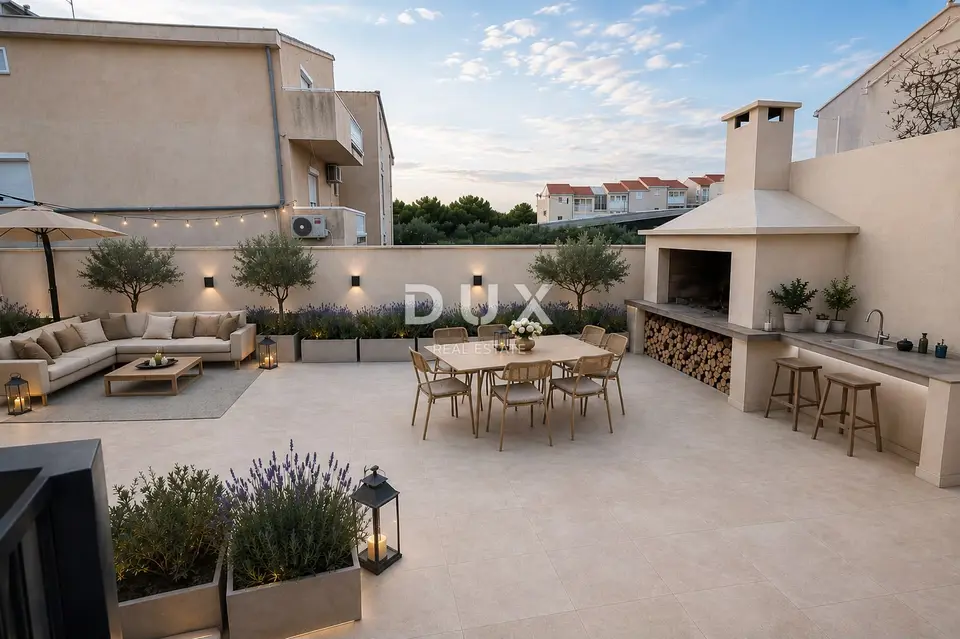
An additional highlight is the large terrace arranged as an outdoor living room. It features a corner seating set, a dining area, and a covered outdoor kitchen with a grill, worktop, sink, and bar seating. Olive trees, lavender, and carefully placed lighting complete the pleasant Mediterranean atmosphere.
The interior is air-conditioned, and the carefully selected materials, consistent color palette, and functional layout give the impression of a well-appointed property intended for year-round living or holidays.
The agency DUX Nekretnine operates under its general terms and conditions and its brokerage price list.
Location
Additional information
More options
Real estate broker: DUX Nekretnine d.o.o., registered at Tizianova 8, 51000 Rijeka. Office addresses are available on the agency profile DUX Nekretnine.