House for sale in Lovran, 267 m²
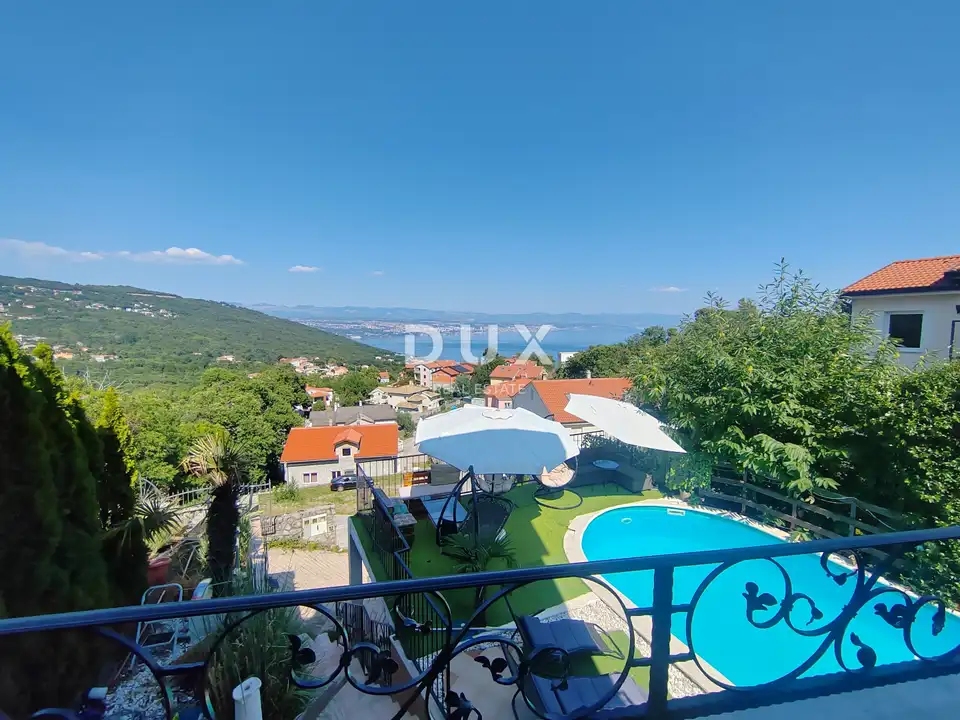
A semi-detached house with a total area of 267 m² is for sale in Lovran, in a quiet location surrounded by greenery, approximately 2 km from the town center and the sea. The property extends over four floors and offers five bedrooms, a spacious outdoor area, a swimming pool, and panoramic views of the sea and Kvarner Bay.
The main residential part is arranged as a duplex apartment with a high attic, with a total living area of approximately 190 m².
Main living floor: a spacious living room with an indoor fireplace and views of Kvarner, a covered terrace, a kitchen with a dining area, a rear covered terrace with an outdoor summer kitchen, the main entrance, and a guest toilet.
First floor: three spacious bedrooms, a bathroom with access to a smaller terrace; the main bedroom, approximately 24 m², has its own bathroom with a toilet and access to a covered terrace with panoramic views toward the sea, Rijeka, and Kvarner.
Attic: approximately 60 m², currently arranged as a large room with a library and storage; it can be converted into a studio, library, or additional apartment space.
Basement: a tavern with a fireplace, decorated in a traditional style, a bathroom, and a boiler room.
Separate studio apartment: 76 m², connected living and sleeping area, kitchen with dining area, and bathroom; the interior is decorated in a rustic style using old brick, wooden beams, and stone.
The house has central heating on solid fuel with its own boiler room. Underfloor heating has been installed in part of the rooms, while the remaining spaces are heated by radiators. The property is fully air-conditioned.
Next to the house there is a swimming pool with a sunbathing area, a jacuzzi, and a space with a large outdoor barbecue, from which there is an open panoramic view of Kvarner Bay. The 423 m² yard is enclosed by stone and greenery.
- Parking: a garage and an additional parking space.
- Year of construction: 2014.
- Furnishing: fully furnished.
- Documentation: building permit and occupancy permit.
- Additional: according to available data, the property also has a categorization decision and has already been used for tourist rentals for five years.
The property can be used as a whole or through separate accommodation units, which makes it interesting both for buyers looking for a home for their own stay and for investors interested in continuing tourist rentals.
The agency DUX Nekretnine operates under its general terms and conditions and its brokerage price list.
Location
Additional information
More options
Real estate broker: DUX Nekretnine d.o.o., registered at Tizianova 8, 51000 Rijeka. Office addresses are available on the agency profile DUX Nekretnine.