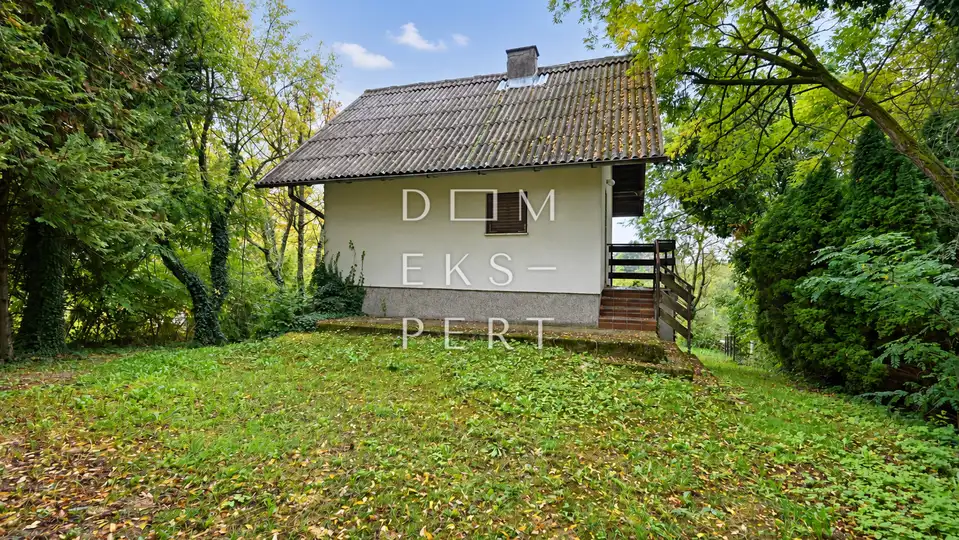
Biškupec Zelinski, House 108 m² and agricultural building in Biškupcu-Sveti Iv
A smaller detached house is for sale, with an area of 108 m².
It was built on gently sloping land on a plot of 509 m².
The house consists of a basement, ground floor and attic. Each floor has an area of 36 m².
The basement contains a kitchen, dining room and living room, a storage room, a toilet and an internal staircase to the upper floor.
The ground floor contains an entrance hall, three bedrooms, two of which have access to a balcony, and a bathroom.
From the hallway, a movable staircase leads to the attic, which is in ROH-BAU condition.
The house was built in 1980 and needs renovation. The facade is classic, the exterior joinery is wooden, and the roof is covered with salonit panels.
Heating was previously by wood, gas and the city water supply are located right next to the plot.
Electricity is connected, and a septic tank has been installed for drainage.
The house has a building permit and an occupancy permit, and the energy certificate is being prepared.
The title deed is in order, and purchase with a bank loan is possible.
Biškupec-naselje is only 1 km from the center of Zelina, and all amenities needed for comfortable living are within a 1 km radius. The surroundings are peaceful, the roads are paved, a Čazmatrans bus runs there, and the stop is approximately a 5-10 minute walk away.
Location
Additional information
More options
Real estate broker: Dom Ekspert d.o.o., registered at Varaždinska 111, 10360 Sesvete. Office addresses are available on the agency profile Dom Ekspert.