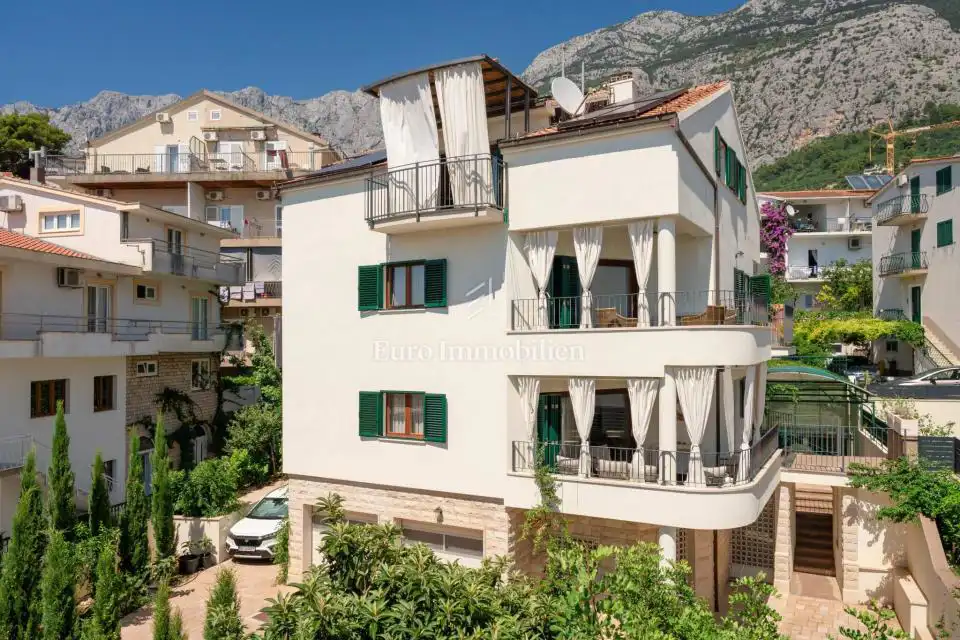
House 513 m², Makarska - center, 2 apartments and garage
Price on request
Contact
Direct contact for this listing
Euro Immobilien d.o.o.
Agency
Category
House type
Detached house
Location
Splitsko-dalmatinska, Makarska
Orientation
South
Floors
Multi-storey house
Living area
513 m²
Renovation year
2024
Number of rooms
9
Parking spaces
1
Property ID
8772
In the very center of Makarska, close to the main town beach and the promenade, a renovated detached house is for sale, with two spacious apartments, a garage, and a landscaped garden. The house extends over four floors, and each has approximately 130 m².
- Total house area: 513 m²
- Plot area: 488 m²
- Orientation: south
- Furnishing: fully furnished
- Agency fee: charged in accordance with the General Terms of Business
- Ground floor: garage for four vehicles, boiler room for central heating installed throughout the entire house, workshop, bathroom.
- First floor: spacious kitchen, living room, bedroom with its own bathroom.
- Second floor: four bedrooms, two bathrooms, possibility of arranging a third bathroom without major alterations.
- Third floor: separate apartment with kitchen and living room, two bedrooms, bathroom, terrace with a beautiful sea view.
All floors have separate entrances via a shared staircase with marble steps.
The spacious garden offers additional parking spaces for several cars, as well as a barbecue and a social area with a canopy.
Location
Map is indicative; exact location may be approximate.
Additional information
Listing data
Listed on: 23.09.2026.
Finance and documentation
Occupancy permit
Parking
Garage
Utilities and heating
City water
Outdoor spaces
Terrace
Yard / garden
Barbecue
Sea view
Lifestyle
Furnished
Air conditioning
Bathrooms
5 x bathrooms
More options
Real estate broker: Euro Immobilien d.o.o., registered at Frana Supila 11, 51000 Rijeka. Office addresses are available on the agency profile Euro Immobilien.