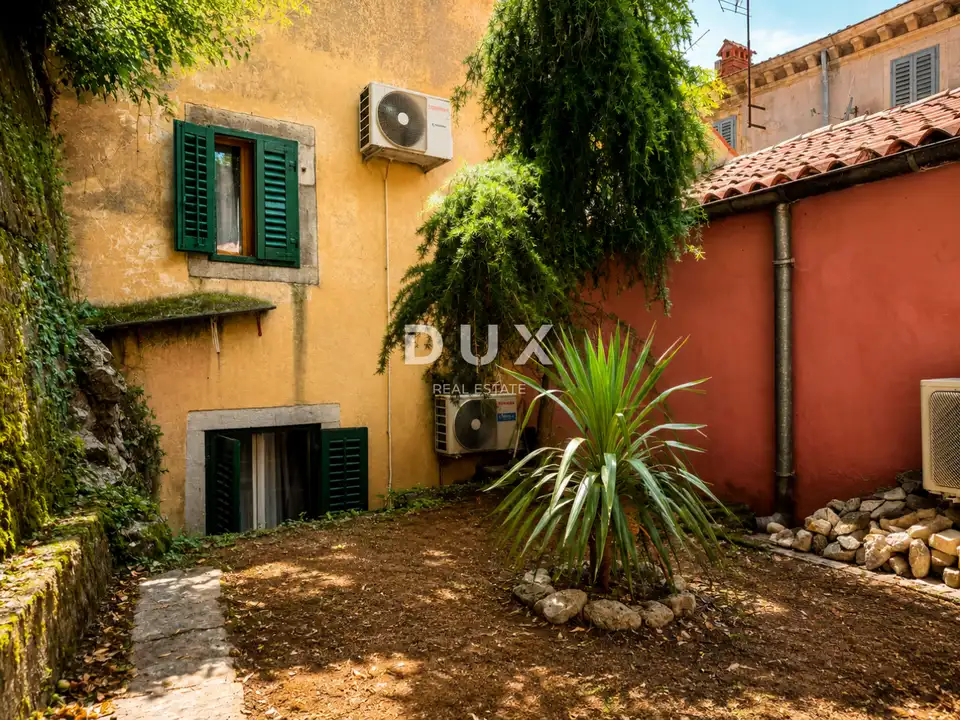
House 58 m², Labin - old town core and private courtyard
In the very heart of the old town core of Labin, there is a fully renovated house with an area of 58 m², arranged over two floors, with a private courtyard of 40 m².
The house has been thoroughly renovated, with a new roof, new PVC joinery, complete electrical and plumbing installations, and modern interior finishes. The future owner only needs to complete some of the furniture and arrange the space according to personal taste.
Ground floor: open-plan living room with kitchen and dining area, bathroom.
First floor: a spacious bedroom, plus an additional room that can serve as a second bedroom, living room, study, or guest room.
The property is given special value by the 40 m² courtyard, a rarity in the old town core. Thanks to its privacy, it offers space for a Mediterranean oasis, summer kitchen, lounge corner, garden, or a place to relax away from view.
If you are looking for a combination of historic charm, modern renovation, and private outdoor space, this house in the old town of Labin will surely win you over at first sight.
The agency DUX Nekretnine operates under its general terms and conditions and its brokerage price list.
Location
Additional information
More options
Real estate broker: DUX Nekretnine d.o.o., registered at Tizianova 8, 51000 Rijeka. Office addresses are available on the agency profile DUX Nekretnine.