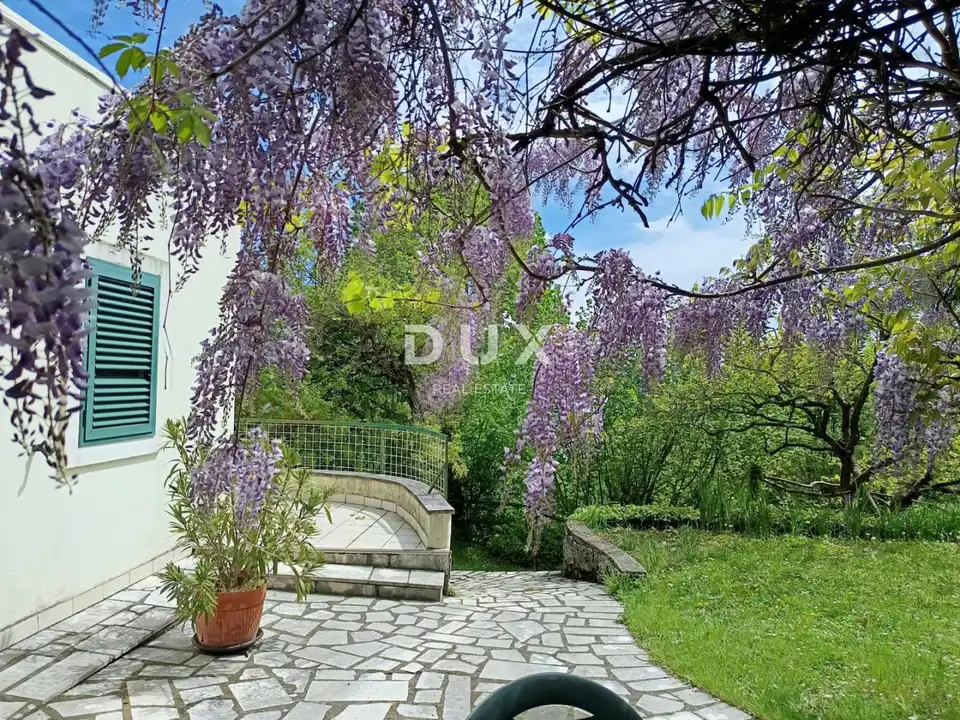
House 130 m², Bregi - view of Kvarner
On the very edge of Učka Nature Park, an exceptional residence with a living area of approximately 130 m² is offered for sale, set in unspoiled nature with complete privacy and panoramic views. It was designed by a renowned architect from Rijeka, and its architecture still feels modern, elegant, and timeless today.
The house has been carefully integrated into the terrain and is surrounded by an impressive garden arranged across four cascading levels. Each level has been conceived as a distinct outdoor living area, offering a different experience of life in the open air.
- The first level: a Mediterranean park designed for socializing and enjoying the barbecue.
- The second level: an area intended for sports activities and recreation.
- The third cascade: a relaxation zone with a swimming pool and sun deck.
- The most attractive parts of the garden: spacious viewpoints and relaxation terraces overlooking Rijeka, the Rijeka Bay, and the entire Kvarner Bay.
At different times of day and throughout the seasons, the landscape is constantly changing, creating a unique sense of connection with nature.
The main entrance is located on the north side of the house and leads into an elegantly arranged interior that combines functionality with a comfortable living atmosphere. Large glass surfaces open the space toward the terrace and garden, while handcrafted bespoke furniture connects the living areas without any clearly defined boundary between them.
- The ground floor: an entrance area, a bathroom, a kitchen, a dining room, and a spacious living room filled with natural light.
- The sleeping area: arranged across two levels, providing additional privacy and a distinctive architectural character.
- On the south side of the house: a garage connected to the rest of the home by an internal circular staircase.
- Next to the garage: additional storage space.
Thanks to its position and potential, the garage area can easily be transformed into a luxurious tavern-style entertainment space, a private wellness and spa center, a home gym, or an exclusive relaxation zone.
This property represents a rare opportunity for those seeking an authentic living space in one of the most beautiful natural settings in Kvarner, just a few minutes' drive from Rijeka and the Adriatic coast.
The agency DUX Nekretnine operates under its general terms and conditions and its brokerage price list.
Location
Additional information
More options
Real estate broker: DUX Nekretnine d.o.o., registered at Tizianova 8, 51000 Rijeka. Office addresses are available on the agency profile DUX Nekretnine.