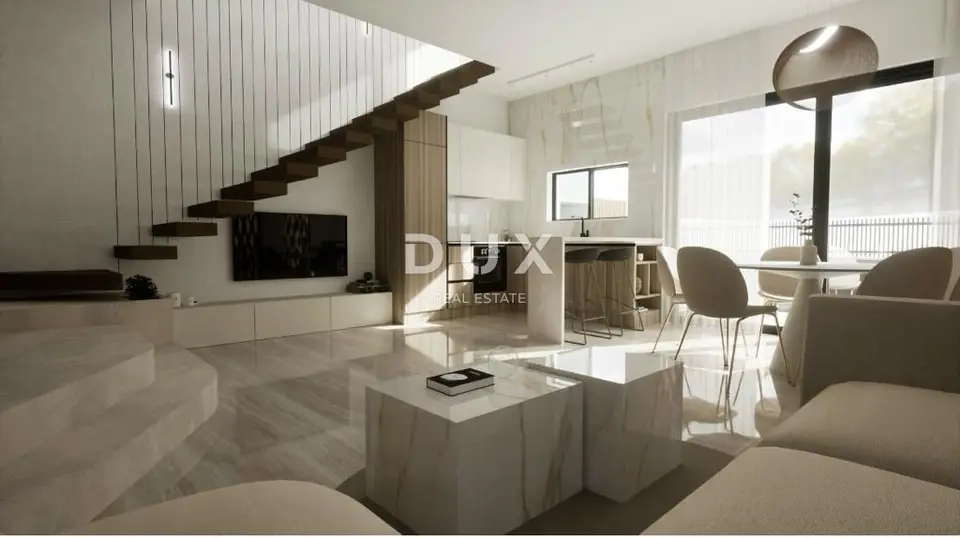
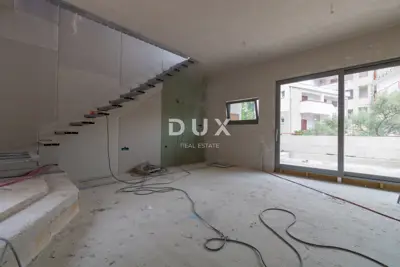
Another house in a row of four 3-room units in Vodice is offered for sale, with a total usable area of 118,82 m², arranged over the ground floor and the first floor. The property is under construction, and move-in is expected by summer 2027.
The house has a living room with kitchen and dining area of 28,00 m², two bedrooms, and two bathrooms. The enclosed area comprises 83,56 m², while the three terraces have a total of 35,26 m².
Ground floor: entrance landing, bathroom, storage room, staircase, and living area with access to the terrace.
First floor: hallway, two bedrooms of 12,63 m² and 12,45 m², and a bathroom of 6,10 m².
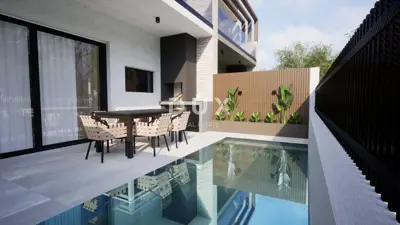
Terraces: covered terrace of 10,90 m², uncovered terrace of 16,26 m² next to the ground floor, and uncovered terrace of 8,10 m² on the first floor.
According to the floor plan, the flooring is planned to be ceramic tiles in the ground floor and bathrooms, and parquet in the bedrooms.
The flat roof of 41,60 m² has a pebble ballast layer and a roof dome.
Vodice is a seaside town with a marina and beaches, and the Krka and Kornati national parks are nearby. For everyday needs, the town has shops, schools, kindergartens, and restaurants.
According to the land registry extract, the plot is owned 1/1 and free of encumbrances.
The agency DUX Nekretnine operates under its general terms and conditions and its brokerage price list.
Related offers
Location
More options
Additional information
Mark as duplicate
Report listing
Similar listings in Vodice
VODICE - luxury house with pool and sea view
Vodice
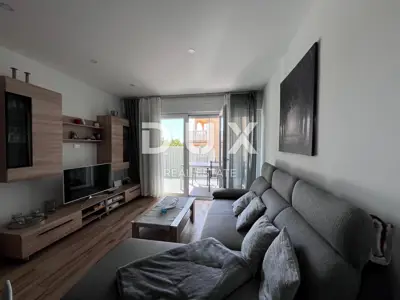
Šibenik, Vodice - Semi-detached house with two apartments
Vodice
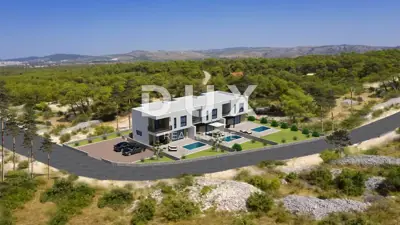
Šibenik, Vodice - Terraced house with pool S3
Vodice
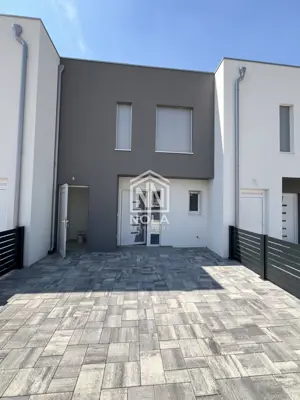
House for sale in Vodice, 110 m²
Vodice

House for sale in Vodice, 110 m²
Vodice

Stone house in Vodice, center - commercial space and terrace
Vodice

House for sale in Vodice, 123,5 m²
Vodice

House in Vodice, close to the center and all amenities
Vodice