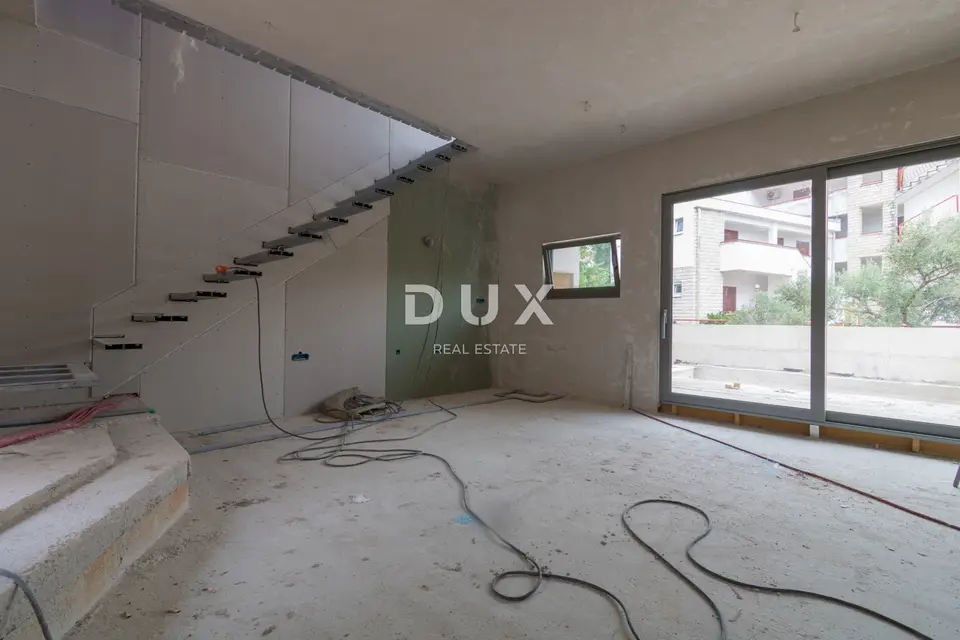
House for sale in Vodice, 92,2 m²
The designer townhouse "Villa Dora" in Vodice is available for purchase as part of an exclusive project of four modern houses, just 250 m from the sea. The property stands out with a rooftop terrace with panoramic views, a swimming pool, a private access road, and high-quality construction.
It has been built to high standards, with an emphasis on comfort, functionality, and quality. The 25 m private road is used exclusively by the owners of the townhouses, ensuring an additional level of privacy and security.
- Basement: approximately 65 m², space for a wellness area with a sauna and jacuzzi, a home gym, an additional residential unit, or a hobby room.
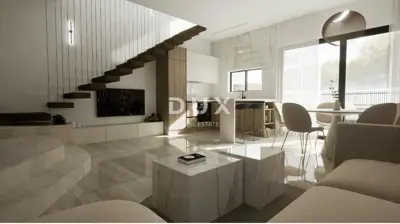
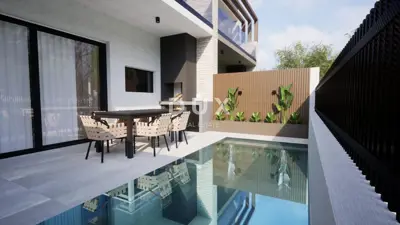
- Ground floor: entrance area 3.75 m², bathroom 3.35 m², storage room 2.40 m², internal staircase 5.20 m², open-plan kitchen with dining area and living room 28 m², partially covered terrace 27 m² with a barbecue and a 9 m² swimming pool.
- First floor: staircase 3.50 m², hallway 6.18 m², two bedrooms 12.63 m² and 12.45 m², bathroom 6.10 m²; one bedroom has access to an uncovered terrace of 8.10 m².
- Rooftop terrace: 41 m², preparation for a jacuzzi, remote-controlled pergola, and intercom.
- Total actual floor area of the living space: 103.76 m²
- Calculated area: 92.23 m²
- Parking: one outdoor parking space
- Option: purchase of an additional parking space
- Equipment and construction quality: underfloor heating in the living room and bathrooms, air conditioners in all rooms, aluminum joinery with triple glazing, electric shutters, burglar-proof entrance door, premium ceramics, and sanitary ware.
- Interior: during construction, the buyer can choose between two offered interior styles or create their own.
- Additional option: it is possible to hire a renowned interior designer for complete furnishing and equipping.
The house is located in Vodice, close to all important amenities, including shops, restaurants, cafes, schools, and sports grounds. Šibenik and Krka National Park are less than half an hour away by car.
Thanks to the spacious basement, swimming pool, terraces, and the possibility of customizing the interior, the property is suitable for family living or as a premium investment for tourist rental.
The agency DUX Nekretnine operates under its general terms and conditions and its brokerage price list.
Related offers
Location
Additional information
More options
Real estate broker: DUX Nekretnine d.o.o., registered at Tizianova 8, 51000 Rijeka. Office addresses are available on the agency profile DUX Nekretnine.