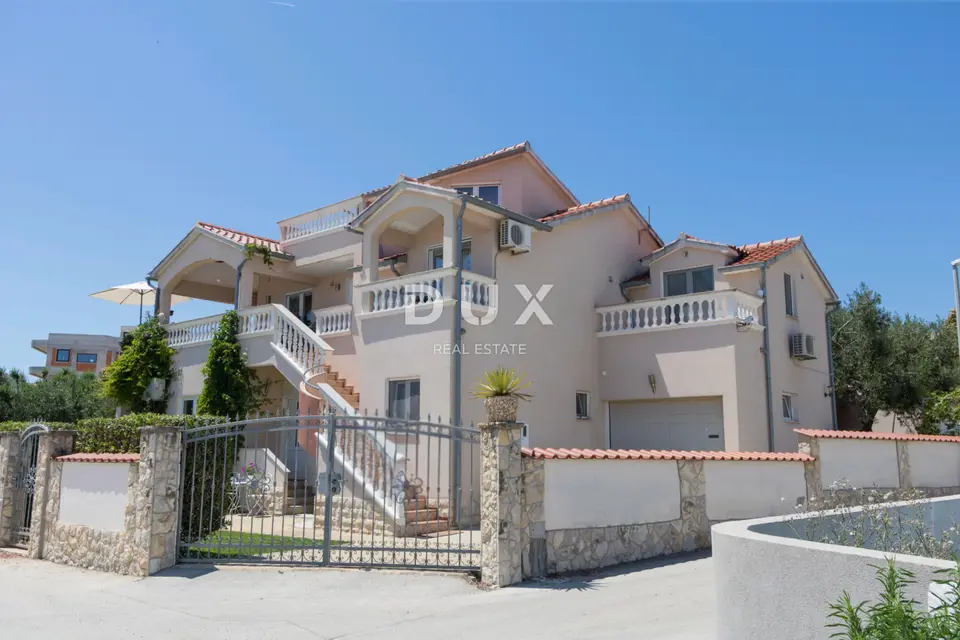
Villa 329 m², Vodice - 900 m from the sea
A villa is for sale in Vodice, in the settlement of Obrove, set on a 632 m² plot, about 900 m from the sea. It is suitable for a larger family or for tourist rental.
- Total net usable area: 291,76 m²
- Gross area: 329,29 m²
- Ground floor: 145,81 m²
- First floor: 129,24 m²
- Attic: 16,71 m²
- Plot: 632 m²
- Orientation: southeast
The villa is arranged over three floors.
Ground floor: living room, kitchen with dining area, three bedrooms, one of which is part of an apartment, two bathrooms with underfloor heating, a storage room, a garage and a loggia; that is, two apartments.
First floor: master apartment with two bedrooms, three bathrooms, one of them smaller, a studio apartment, a spacious kitchen with dining area, a living room, and several balconies and loggias.
Attic: planned as a bedroom according to the floor plan, and currently arranged as an office with panoramic views of the city.
The villa is sold mostly furnished, excluding personal belongings, and the furniture in the master apartment is made in Scandinavian style. Heating in the master apartment combines a wood-burning fireplace and air conditioning, and there are a total of 9 air-conditioning units in the villa.
The yard of almost 400 m² is landscaped with a covered terrace, an outdoor kitchen, a barbecue and an outdoor shower.
- Parking: garage and outdoor parking spaces, enough for four cars in total
Vodice is a tourist destination on the Šibenik Riviera. The nearest shop is about 350 m away, the primary school about 700 m away, and the city of Šibenik and Krka National Park are less than half an hour's drive away.
- Ownership: 1/1
- Encumbrances: no registered encumbrances, according to the extract from the land registry database
- Documentation: a certificate of completed construction has been issued for the building
The agency DUX Nekretnine operates under its general terms and conditions and its brokerage price list.
Location
Additional information
More options
Real estate broker: DUX Nekretnine d.o.o., registered at Tizianova 8, 51000 Rijeka. Office addresses are available on the agency profile DUX Nekretnine.