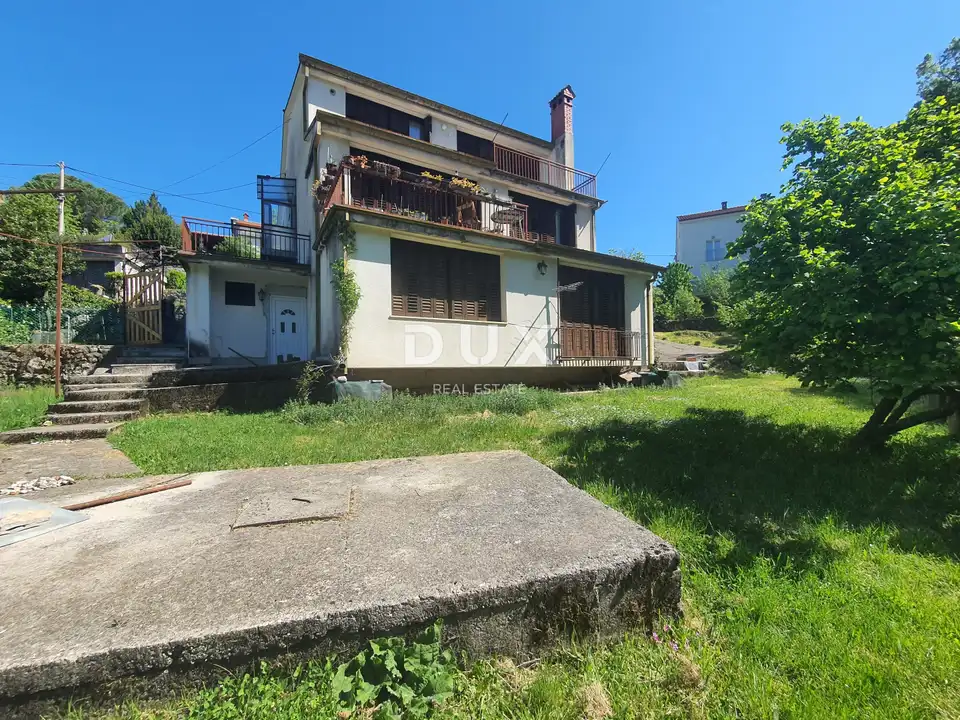
House 525 m², Matulji - 4 apartments and garage
In Matulji near Opatija, a house with a living area of 525 m² is for sale, set on a plot of 1,412 m² in a quiet location surrounded by family houses and greenery. The property is located in one of the most sought-after parts of Kvarner and represents an excellent opportunity for family living or investment.
Basement: an apartment consisting of two rooms, a kitchen, a dining room and a living room with access to a balcony; two large outdoor terraces, a garage, a boiler room and a storage room.
Ground floor - north side: a smaller apartment with a room, a bathroom and a living room with a kitchen.
Ground floor - south side: a larger apartment with 2 rooms, one of which has access to a terrace, a kitchen with a dining room that has access to a balcony, a storage room and a living room with access to a terrace.
First floor: a 3-room apartment consisting of three rooms, a kitchen with a dining room, a bathroom, an additional toilet and a living room with access to a balcony.
All apartments have separate entrances, and internal stairs connect the entire house.
- Heating: central, possible on electricity, heating oil and wood.
The house consists of as many as 4 apartments. The property is in good condition, fully furnished and ready to move into immediately, but it would benefit from some additional refreshing because it has been used only occasionally for the past 20 years.
Additional features: a garage and a beautiful large garden.
View: from all floors there is a view of the surroundings and the forest.
Location: a quiet location with minimal traffic, surrounded by greenery and nature.
Transport connections: 8 minutes by car to the center of Opatija, and 4 minutes to the bypass exit.
This house is an ideal choice for anyone looking for a peaceful family oasis with a large garden, as well as for investors who want to take advantage of the potential of one of the more attractive locations in Kvarner.
The agency DUX Nekretnine operates under its general terms and conditions and its brokerage price list.
Location
Additional information
More options
Real estate broker: DUX Nekretnine d.o.o., registered at Tizianova 8, 51000 Rijeka. Office addresses are available on the agency profile DUX Nekretnine.