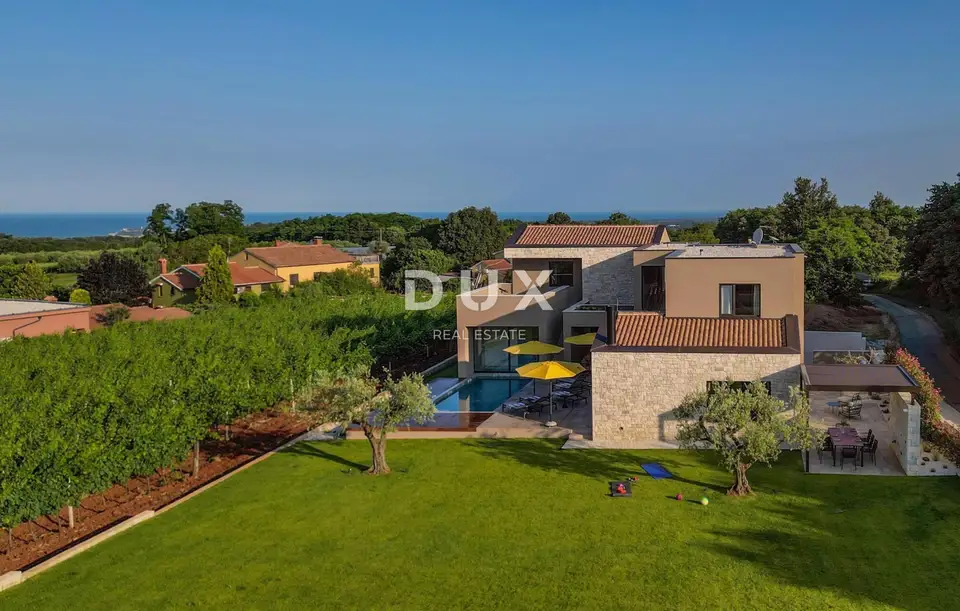
House 270 m², Poreč - pool and wellness
For sale is a detached house with a net area of 270 m² in a picturesque settlement in the vicinity of Poreč, set on a plot of 1,524 m² with a 24 m² swimming pool. This top-quality contemporary house with a landscaped garden, swimming pool and wellness area, surrounded by vineyards and olive groves, offers an opportunity for comfortable family living or an investment in a tourism rental business.
The property represents a harmony of space, needs, functions, structure and beauty. A house with a contemporary edge in timeless architecture, with an emphasis on functionality and aesthetics, it blends in form and colour with the settlement and the landscape, and is arranged over two elegantly furnished and high-quality equipped floors with a functional layout. The living area offers a harmonious living environment bathed in natural light that exudes sophistication and comfort.
Ground floor: an open-plan space combining the kitchen, dining area and living room, a wellness area with a Finnish sauna, a Roman-style hydromassage tub and a bathroom, a bedroom with its own bathroom and walk-in wardrobe, a guest toilet with laundry room, a technical room and a covered terrace.
First floor: three bedrooms with en-suite bathrooms and an entrance hall with access to a spacious terrace overlooking the surroundings all the way to the sea; the terrace has access to the yard via an external staircase.
The fenced garden is equipped with an automatic Rain Bird irrigation system and is rich in greenery, while the harmony of the landscaped garden is completed by a swimming pool using a salt electrolysis system.
The house was built in 2024, and during the design process and material selection special attention was paid to natural and authentic materials - stone, wood, cement and metal - with minimal use of visually dominant artificial materials. The idea was not to create a generic modern house, but a contemporary house that, through the choice of materials, textures and details, retains a connection with the Istrian character and ambience.
Thermal insulation was carried out with 10 cm EPS/XPS insulation, and the exterior joinery is aluminium with double thermal-insulating glazing. Floor coverings on the ground floor and in all bathrooms are microcement, while the first floor features oak parquet.
Underfloor heating and air conditioning have been installed throughout the house. The heating system uses a Mitsubishi heat pump, air conditioning is provided by a Mitsubishi multi-split system, and the living area includes a built-in wood-burning fireplace.
The kitchen, as well as all built-in furniture and wardrobes in the house, are of Italian design and manufacture by Veneta Cucine and were made to measure.
Even during construction, the needs of future owners were taken into account, so preparations were made in advance for pool heating, a solar power plant, an EV charger and a future fibre-optic connection, without the need for any major subsequent construction work.
- Ownership: 1/1
- Encumbrances: none
- Documentation: proper documentation
- Occupancy permit: yes
- Energy class according to Q H,nd and according to E prim: A+
Other legal and technical information is available for inspection to an interested buyer.
The micro-location of the property offers an authentic experience of a small Istrian town, privacy and relief from any hectic pace, while also providing proximity to the sea and all amenities needed for year-round living, as well as easy access to the dynamic towns of Istria with a wide range of facilities.
- Distance to the beach: 10 km
- Amenities within 2 kilometres: grocery store, restaurants, cafes, primary school, kindergarten, post office
- Poreč: 13 km
- Umag: 24 km
- Rovinj: 40 km
- Pula: 58 km
- Pula Airport: 59 km
Bathed in a pleasant Mediterranean climate, located in the heart of the western Istrian coast, the ancient town of Poreč and its coastline of preserved natural beauty, landscaped parks, and pine and oak groves reaching all the way to the sea, along which clear sea, beaches, bays and islands alternate, extends over an area of 139 km² and consists of 58 settlements. With the identity of an urban coastal town, Poreč is a city of culture, sport, entertainment, tourism and genuine hospitality.
Poreč is much more than a summer destination of sun and sea - a town tailored to people, where there is a constant drive to improve living conditions and achieve greater progress in various spheres. It is a pleasant, safe and well-organised place to live, where everyone can find their place, with a high level of social sensitivity for all generations.
The agency DUX Nekretnine operates under its general terms and conditions and its brokerage price list.
Location
Additional information
More options
Real estate broker: DUX Nekretnine d.o.o., registered at Tizianova 8, 51000 Rijeka. Office addresses are available on the agency profile DUX Nekretnine.