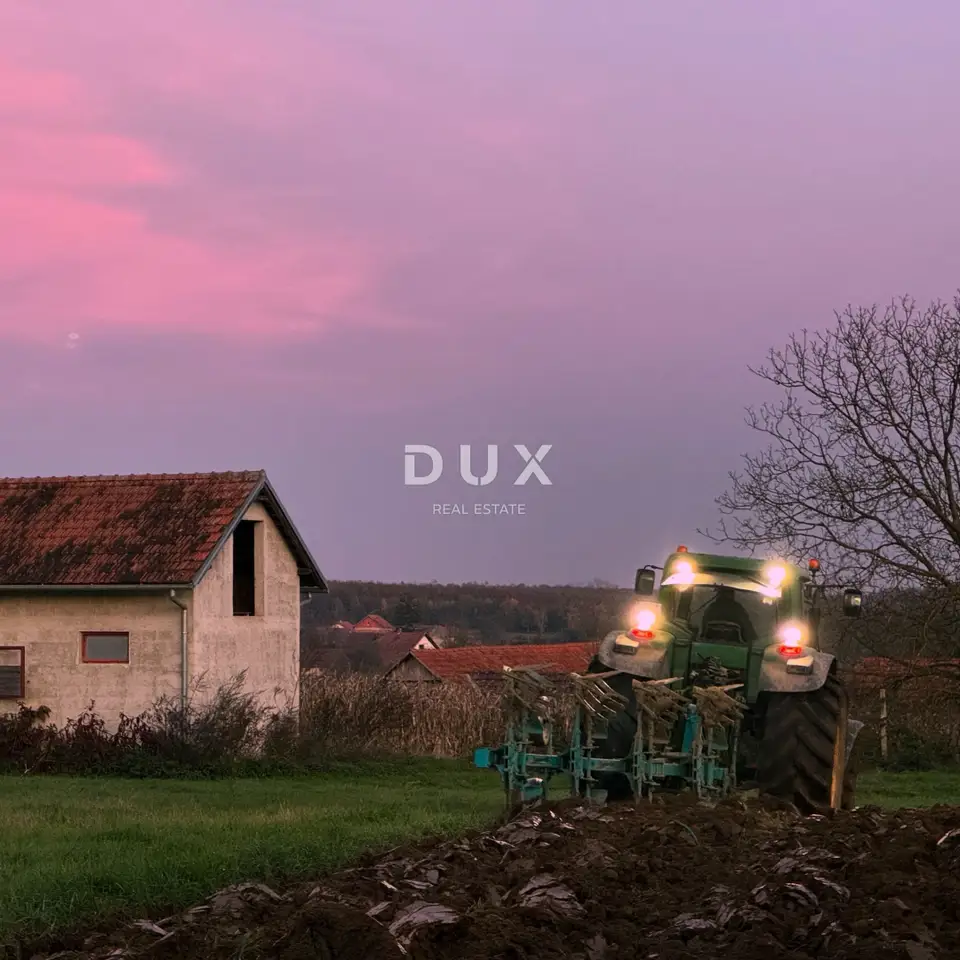
House for sale in Gradec, 803 m²
In the quiet, green surroundings of the Gradec settlement, in the wider Zagreb area, a unique agricultural estate is for sale - a herb farm with tourism potential on more than 11 ha. The estate comprises 112,410 m² of land, consists of several functional units and 7 buildings, and is suitable for production, tourism, or a combination of business activities.
- Total land area: 112,410 m²
- Residential building land: 18,285 m²
- Commercial (tourism) use: 20,237 m²
- Agricultural land: 73,888 m²
The access road divides the estate into two separate but connected units.
The first unit comprises 10,548 m² of residential building land. On this plot there is a residential building of approx. 120 m², a house with two residential units arranged over the ground floor and first floor, with a mirrored layout, ideal for worker accommodation, an owner’s residence, or tourist rental.
- Residential building: approx. 120 m², two residential units, ground floor + first floor, mirrored layout
- Ground floor: living room with kitchen and dining area, bathroom
- First floor: bedroom
The second unit comprises a total of 101,862 m².
- Residential building land: 7,737 m²
- Tourism/commercial use: 20,237 m²
- Agricultural areas: 73,888 m²
There are 5 buildings on this part of the property.
- Main house: approx. 120 m², single-storey house; bedroom, kitchen with dining area, spacious living room, additional room with conversion potential, bathroom, covered terrace with space for socializing and a barbecue
- Connected building: approx. 150 m², former inn; large kitchen, storage space, several bathrooms, additional rooms (office, bedroom, gym), large open area for further fit-out, ideal for a restaurant, hall, wellness facility, etc.
- Two additional buildings: approx. 150 m² and 110 m²; require complete renovation, with great potential for tourism or business facilities
The farm is designed for growing herbs for tea production. To power the equipment for drying and processing the herbs, a 30 kW solar panel system has been installed, and the heat for the dryer comes from a wood pellet stove and a heat exchanger. This enables complete herb processing using renewable energy.
Part of the land has already been planted with medicinal herbs.
- Planted crops: Scutellaria lateriflora, Althaea officinalis, Leonurus cardiaca, Salvia officinalis, Melissa officinalis
- Planted in 2025: Withania somnifera (ashwagandha)
- Cover crop: winter rye
- BIO status: part of the land has BIO certification (Bio Garantie), while the rest is in the conversion process
The equipment is included in the price.
- Professional herb dryers: including Herbas - 12 m
- Continuous dryer: biomass + solar system
- Tractors with complete equipment: planters, sprayers, cultivators, mowers, etc.
- Forklift: 3,5 t, all-terrain
- Mini excavator: included
- Off-road vehicle: included
- Polytunnel: 24 x 6 m
- Storage tents: included
- Combine harvester: included
The property offers an exceptionally wide range of possibilities, including organic herb production and processing, agritourism or rural tourism, a wellness retreat center, an educational or research center, a hospitality venue such as a restaurant, tasting room, or farm-to-table concept, as well as an investment project.
Located in a peaceful environment with excellent connections to Zagreb, this estate represents a rare opportunity to develop a serious business project or achieve a sustainable lifestyle in nature.
The agency DUX Nekretnine operates under its general terms and conditions and its brokerage price list.
Location
Additional information
More options
Real estate broker: DUX Nekretnine d.o.o., registered at Tizianova 8, 51000 Rijeka. Office addresses are available on the agency profile DUX Nekretnine.