Apartment 440 m², Vir - first row to the sea
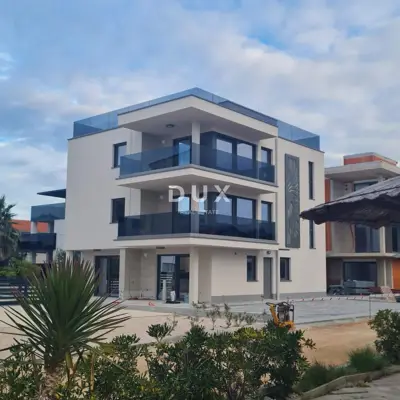
On the island of Vir, in the settlement of Jadro, a residential building under construction with four residential units is for sale, located in the first row to the sea, 20 m from the beach. The building has a gross area of 440 m² and offers sea and Velebit views, while Zadar is 25 km away.
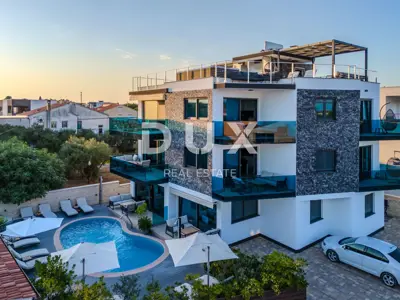
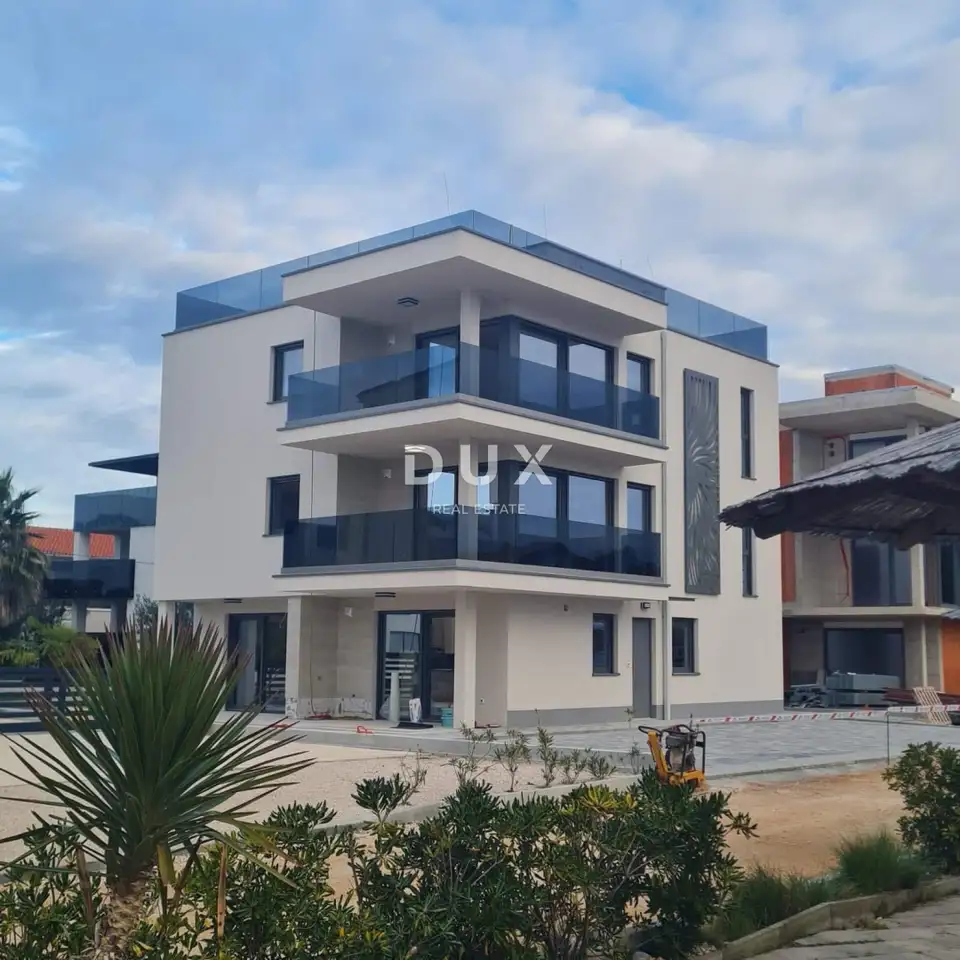
This is a new development with two ground-floor apartments and two apartments with roof terraces. The building features large glass walls and balconies facing the sea, and each unit has its own storage room.
- S1, ground floor: living room with kitchen and dining area (18,07 m²), 1 bedroom (9,24 m²), bathroom (4,98 m²); approx. 32,29 m² + terrace 5,55 m².
- S2, ground floor: living room with kitchen and dining area (18,07 m²), 1 bedroom (9,24 m²), bathroom (4,98 m²); approx. 32,29 m² + terrace 5,85 m².
- S3, 1st floor: living room with kitchen, dining area and entrance area (38,95 m²), hallway (9,62 m²), 3 bedrooms (8,59 m² / 8,59 m² / 9,24 m²), 2 bathrooms (5,25 m² / 5,18 m²); apartment total 85,42 m² + terrace 17,14 m² + part of the roof terrace.
- S4, 2nd floor: the same layout as S3; apartment total 85,42 m² + 17,14 m² + part of the roof terrace.
The building is currently in the rough construction / closed shell phase. The planned finishing includes heating, cooling, joinery and floors, and the planned completion date is the end of 2027.
Parking is secured on the plot: 5 parking spaces with an electric vehicle charger. The center of Vir can be reached in a 5-minute walk, and Zadar Airport is 30 km away.
Vir is connected to the mainland by a bridge, so it is accessible by car throughout the year. The building is being constructed on the basis of a building permit, floor plans are attached in the listing, and additional information about the structure and construction materials is available on request.
The photos in the listing are visualizations of the future completed project.
The agency DUX Nekretnine operates under its general terms and conditions and its brokerage price list.