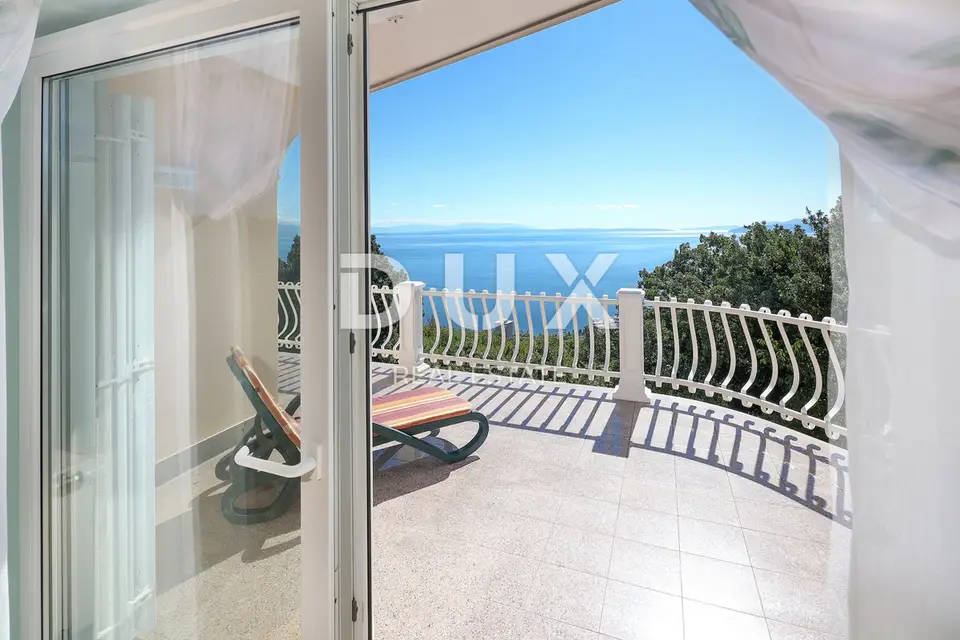
Villa 380 m², Bregi - panoramic sea view
In Bregi above Opatija, a family villa with a net living area of 380 m² is for sale, arranged over three floors, with panoramic views of the entire Kvarner Bay and a large garden. The property is located in a peaceful and quiet area, faces south, and enjoys sunlight throughout the day.
The villa was built in 2001 using the highest-quality construction materials. All living areas and bedrooms offer views of Opatija, Rijeka, the sea, and the islands, and every room in the house has access to balconies stretching across the full width of the house.
Ground floor: a spacious commercial space, a summer kitchen, a steam bath, a workshop, and a boiler room; depending on the buyer's wishes, this floor can be converted into a separate residential unit.
Additional option: in the area where the office is located, there is the possibility of adding another bathroom, as the installations are already in place.
First floor: a large living room with a fireplace, a kitchen and dining room, a guest WC, a storage room, and one bedroom with its own bathroom.
Second floor: two bedrooms, both with en-suite bathrooms, a solid oak walk-in wardrobe, and a library; one bathroom is equipped with a shower, and the other with a Whirlpool massage bathtub.
The floors in the living room, kitchen, and bathrooms are finished in the highest-quality Spanish and Italian ceramics, while the staircases are clad in granite and fitted with wrought-iron railings. Solid oak interior doors, a built-in wardrobe, a Hösch steam bath, the latest Gagenau kitchen appliances, and other high-quality fittings meet the standards of modern living.
- Heating: central heating with fuel oil.
- Additional heating: all ceramic floors have underfloor heating.
- Solar panels: installed on the roof for heating hot water.
- Orientation: south.
The 1,191 m² garden is landscaped and well maintained, while the remainder consists of a green belt and forest. There is more than enough space to build a swimming pool, and parking spaces are located behind the villa.
- Distance from the sea: approx. 1.07 km as the crow flies.
- Ownership: clear title.
The property is suitable for family living, but also as an investment for tourism purposes.
Opatija is a beautiful coastal town on the Adriatic Sea, a well-known tourist destination for visitors from all over the world, surrounded by nature at the foot of Mount Učka. The area is known for its sea views and views of the islands of Krk and Cres, charming small towns, old houses in narrow historic streets, distinctive architecture, and villas from the Habsburg period. A wide selection of beaches, crystal-clear sea, and diverse tourist services make Opatija an excellent investment choice, while rising real estate prices and excellent rental occupancy have resulted in an investment return of 5% to 10% and attracted foreign investors.
The agency DUX Nekretnine operates under its general terms and conditions and its brokerage price list.
Location
Additional information
More options
Real estate broker: DUX Nekretnine d.o.o., registered at Tizianova 8, 51000 Rijeka. Office addresses are available on the agency profile DUX Nekretnine.