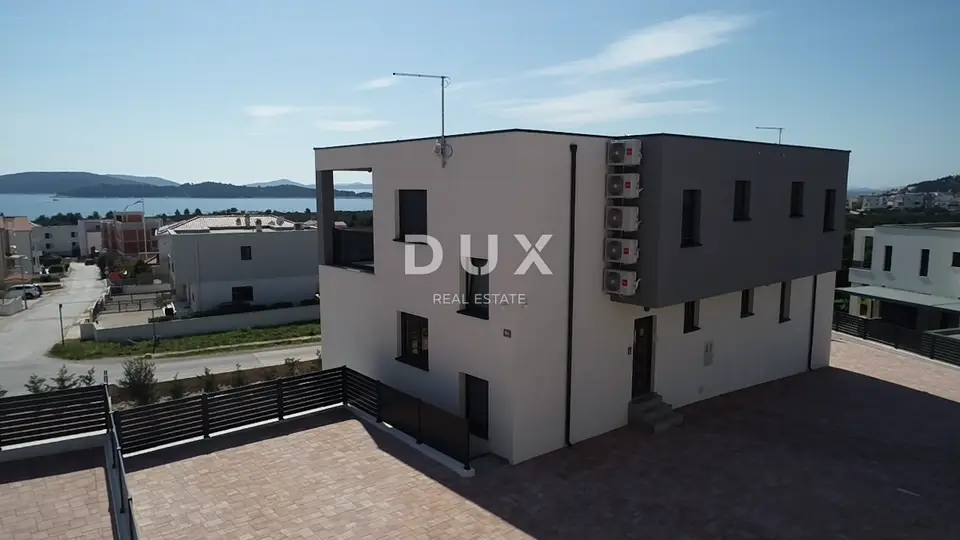
House for sale in Vodice, 169,9 m²
We are highlighting a modern duplex house with a pool in Vodice, with a total internal residential area of 146,64 m², available for purchase. It is located on an elevated site with already built surroundings in front of it and offers an open view of the sea and the archipelago, with no risk of future construction that could obstruct it.
Such a combination is a rarity on the market today and a long-term value that is difficult to replace. Three carefully organized floors create a natural rhythm of life: mornings begin on the sunny terrace with a sea view, days unfold by the pool and outdoors, while evenings bring peace and sunsets that leave a strong impression.
The property easily adapts to different lifestyles - whether you are looking for a family home, a holiday house, or an investment that allows a combination of private use and tourist rental. Additional security for the purchase is provided by proper documentation, an occupancy permit, and the possibility of financing through a loan, while the fact that the seller is a legal entity represents a significant financial advantage - the buyer does not pay real estate transfer tax.
- Property type: duplex with pool
- Internal residential area: 146,64 m²
- Usable area: 169,89 m²
- Plot: approx. 170 m²
- Number of rooms / bedrooms: 6 / 4
- Year of construction: 2026
- Orientation: south
- Location: Vodice
- Energy class: A+
The house is arranged over three floors connected by an internal staircase, with clearly defined zones for daily living and privacy.
- Basement: spacious open-plan living room, kitchen and dining area, direct access to a covered terrace and the yard with a pool, bathroom, storage space under the stairs.
- Ground floor: three bedrooms, an additional bathroom, master bedroom with its own bathroom, two rooms with enchanting sea views.
- 1st floor: separate residential unit / apartment, open-plan living room with kitchen and dining area, terrace with panoramic sea views, bedroom and bathroom.
- Thermal facade: 10 cm
- Joinery: GEALAN PVC joinery
- Heating: underfloor heating in the bathrooms
- Air conditioners: in all rooms
- Video surveillance: yes
- Pool: 26 m² (electrolysis)
- Yard: landscaped yard approx. 170 m²
- Outdoor features: pool with technical room, covered terraces (basement and floor) with open sea views
- Landscaping: olive tree and Mediterranean greenery for additional privacy
- Parking: 2 parking spaces, with the practical possibility of parking a larger number of vehicles
Located in a newer, urbanistically planned part of Vodice, this property offers a peaceful and increasingly sought-after environment, ideal for everyday living or year-round stays. The proximity of the centers of Tribunj and Vodice allows quick access to restaurants, marinas, and all amenities, while the micro-location itself preserves privacy and a sense of seclusion.
- Sea: 700 m
- Beach: 700 m
- Center of Vodice: 1,5 km
- Center of Tribunj: 1,5 km
- Šibenik: 15 km
- Shop: 650 m
- School / kindergarten: 1,2 km
- NP Krka: 25 km
- Split Airport: 65 km
- Zadar Airport: 60 km
- Highway: 17 km
The elevated terrain and already built surroundings guarantee what matters most - a view that remains and lasting value.
The property is ideal for buyers looking for a combination of a secure view, new construction, and a functional layout, with the possibility of using the floor separately as an independent residential unit or for tourist rental.
The agency DUX Nekretnine operates under its general terms and conditions and its brokerage price list.
Location
Additional information
More options
Real estate broker: DUX Nekretnine d.o.o., registered at Tizianova 8, 51000 Rijeka. Office addresses are available on the agency profile DUX Nekretnine.