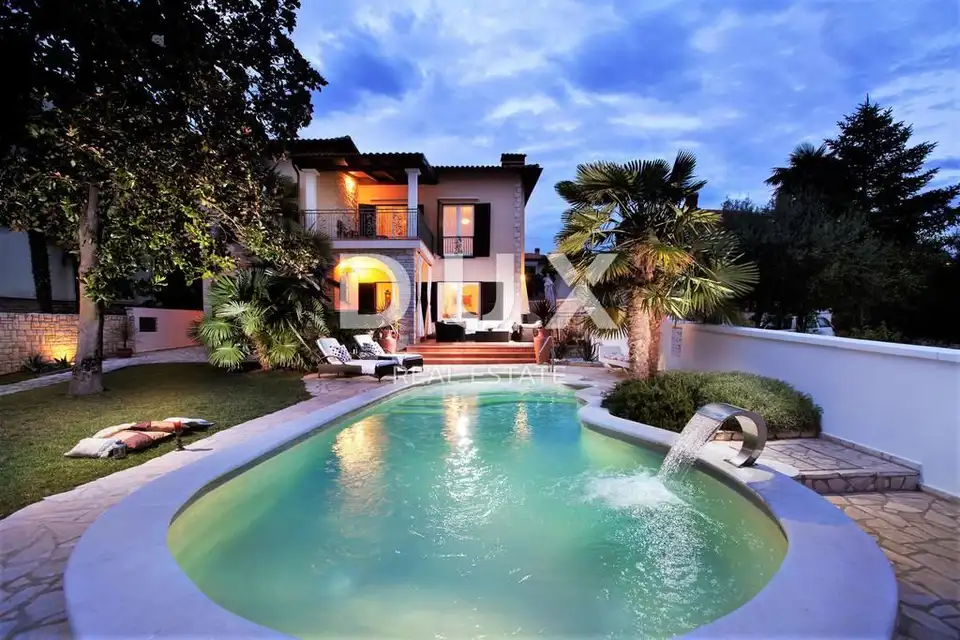
Istria, Umag - Unique villa with pool, first row to the sea
In an exclusive location in Umag, 30 meters from the sea and 150 meters from the beaches, a Mediterranean-style villa is for sale, in the first row to the sea. It is located in the residential part of the town, in the immediate vicinity of the center and the old town, in a peaceful setting.
Umag is a town on the western coast of Istria with a Mediterranean climate and 45 km of coastline, known for its interesting history, Venetian houses in the old town center, the development of tourism and agriculture, and a rich gastronomic offer with seafood and meat specialties and traditional Istrian cuisine. It has been declared a European City of Sport and is a traditional host of numerous world-class sporting events, among which ATP Croatia Open stands out.
The villa has been renovated to high standards, while preserving the original stone and marble features and successfully combining the modern and the traditional. It is furnished with traditional Italian furniture and enclosed by a handmade wrought-iron fence, and thanks to the ACI marina located in front of the property, it is especially suitable for yacht owners and sailing enthusiasts.
- Plot: 892 m²
- Total villa area: approx. 480 m²
- Floors: two
- Residential units: three
- Additional features: outdoor pool, jacuzzi, gym, garden rich in Mediterranean plants
- Parking: three to four parking spaces at the rear of the villa
The bedrooms and living room have oak parquet floors, while the hallways and kitchens feature terracotta Italian tiles or marble flooring. The bathrooms are fitted with high-quality Italian tiles and sanitary ware.
Main part of the villa - ground floor: living room with a marble fireplace and access to a covered terrace, dining room, fully equipped kitchen, bedroom, bathroom, summer kitchen with an outdoor fireplace and a marble table connected to the garden.
Pool: equipped with jets, a massage waterfall, night lighting, and winter and summer covers.
Spa area on the ground floor: separate entrance, gym, hydromassage tub, bathroom.
Main part of the villa - first floor: entrance hall, two bathrooms, four bedrooms; two bedrooms have access to a spacious balcony with a beautiful sea view, and the other two also have a balcony with a beautiful view.
First apartment: living room, kitchen, bathroom, balcony, one bedroom.
Second apartment on the first floor: living room, kitchen with dining area, two bedrooms, bathroom, balcony.
Apartments: separate entrance providing additional privacy.
The beaches and all the most important sports and other amenities are just a short walk along the seafront away.
The agency DUX Nekretnine operates under its general terms and conditions and its brokerage price list.
Related offers
Location
Additional information
More options
Real estate broker: DUX Nekretnine d.o.o., registered at Tizianova 8, 51000 Rijeka. Office addresses are available on the agency profile DUX Nekretnine.