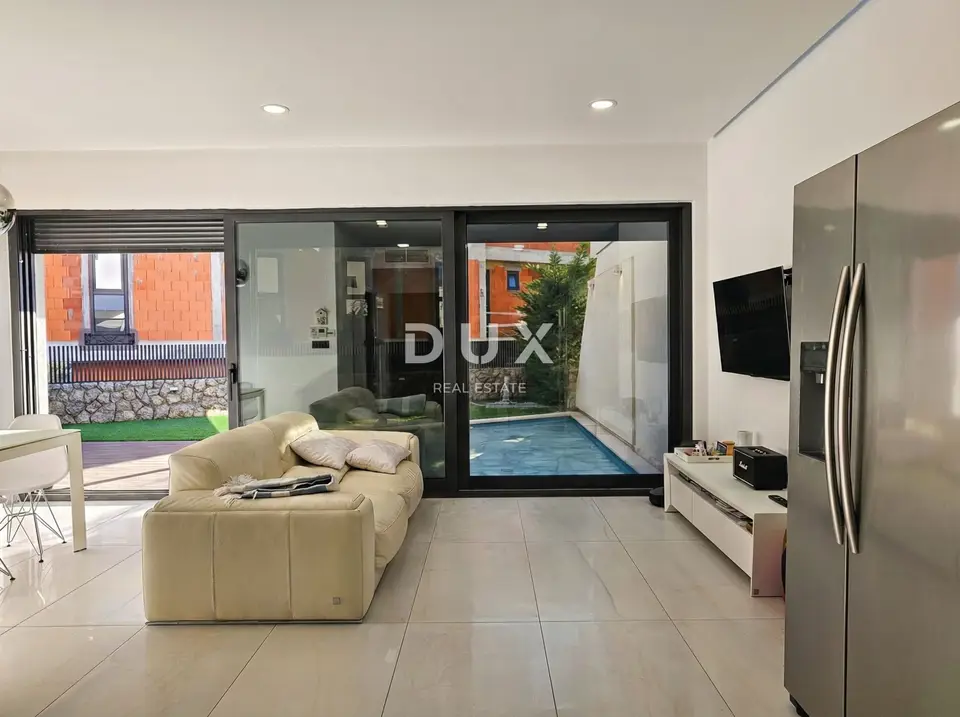
Terraced house in Krk town with heated pool and private garden
In the heart of Krk, a modernly designed terraced house is being sold exclusively, with a total residential area of 68 m², equipped with top-quality technology and fittings. It is arranged over two floors and represents a new home with no additional investment required.
On the ground floor there is an airy living area comprising an entrance hall with a built-in wardrobe, a guest toilet and a utility room, a fitted kitchen, a dining area and a living room. Thanks to a glass wall about 5 m wide, the space is naturally lit and creates a warm atmosphere.
From the living area there is access to a private garden with a covered terrace of 11 m², a green area with artificial grass installed in 2025, an outdoor shower with hot water, and a swimming pool of 17 m².
An internal staircase leads to the first floor, where there are two en-suite bedrooms with full-height built-in wardrobes, boxspring beds, air conditioning, views of the surroundings and partial sea views. Each room is equipped with a Grohe shower and Villeroy & Boch sanitary ware.
Every detail was chosen for personal use, so there is no doubt about the quality.
- Layout: Ground floor - entrance hall with built-in wardrobe, guest toilet, utility room, fitted kitchen, dining area and living room; first floor - two en-suite bedrooms.
- Pool: Heating and cooling by means of a Vesuvio heat pump, salt water with an installed electrolysis system.
- Machine room: Located in a storage room with standing height.
- Pool renovation 2025: New, state-of-the-art electrolysis system, new liner, replacement of all filters and inspection of all equipment.
- Hot water and heating system: Vaillant hot water system, underfloor heating with room regulators, and water heating for the outdoor shower.
- Air conditioning: Daikin multisplit system, air conditioners in the bedrooms and a ceiling-mounted air conditioner in the living area.
- Security: GU SECURY anti-burglary doors with Tagesentriegelungen, Paradox security system (prepared) and video surveillance.
- Joinery: ALUMIL aluminium joinery, with anthracite PVC shutters with electric lifting.
- Sockets and switches: Aesthetic and high-quality VIMAR sockets and switches.
- Parking spaces: On the shared grounds there are 2 private uncovered parking spaces, with a total area of 25 m².
- Documentation: All documentation is available for inspection during the property viewing.
A fantastic living space awaits YOU. A new home, a new address in Krk.
The agency DUX Nekretnine operates under its general terms and conditions and its brokerage price list.
Location
Additional information
More options
Real estate broker: DUX Nekretnine d.o.o., registered at Tizianova 8, 51000 Rijeka. Office addresses are available on the agency profile DUX Nekretnine.