House for sale in Marčana, 170 m²
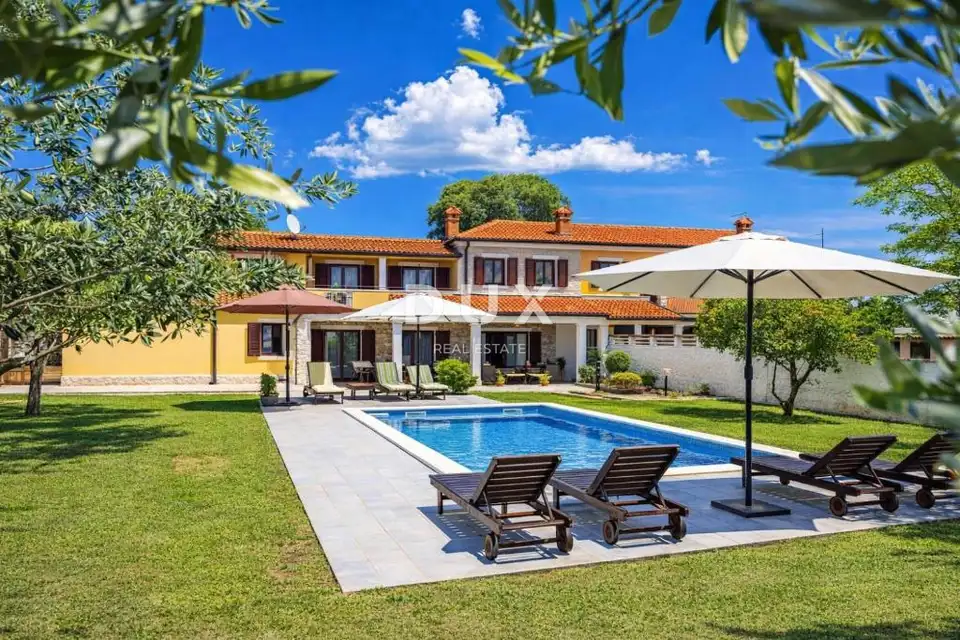
An authentic Istrian house is for sale in Marčana, with a living area of 170 m², located in a small and picturesque settlement close to the most beautiful beaches on the eastern coast of Istria. It is surrounded by only a few family houses and holiday villas and combines the tradition of Istria, the peace of nature and modern comfort.
The location is extremely practical for exploring the whole of Istria: within just about ten minutes by car, you can reach the beaches in Krnica, Rakalj, Duga Uvala and Blaž Bay, while Pula is 18 kilometres away.
The house impresses with its warm and relaxing atmosphere, and the spacious terrace, carefully landscaped garden and the shade of old olive trees create an ideal place for rest and enjoyment of the Mediterranean lifestyle. The central part of the grounds is a private 30 m² swimming pool with a sunbathing area, while the covered terrace with a barbecue and dining table provides an excellent space for summer gatherings with family and friends.
The combination of traditional Istrian architecture and contemporary design is visible in the stone walls, authentic details and minimalist modern furniture, creating a warm, elegant and functional interior.
Ground floor: entrance hall with a designated wardrobe area, spacious living area combining the living room and kitchen, bathroom.
First floor: three comfortable bedrooms, an additional bathroom, a terrace overlooking the pool and landscaped grounds, with two bedrooms opening onto it.
The living room has a fireplace, and the abundant natural light creates a pleasant atmosphere for relaxing after a day spent at the beach or exploring Istrian towns.
The spacious garden offers plenty of room for play, socialising and relaxation, making the property especially attractive for families with children. The space fully follows the philosophy of the Istrian way of life - relaxed, natural and focused on enjoying every moment.
- Grounds: covered terrace for outdoor dining, barbecue, tavern for preparing traditional dishes, landscaped lawn, plenty of Mediterranean plants.
- Parking: parking spaces for 3 cars and a private garage.
- Additional equipment: 4 air conditioners, one in each bedroom and the living room.
- Renovation: the house was completely renovated by the current owners in 2020.
- Irrigation: automatic irrigation system for the green lawn.
- Privacy: the grounds are fully fenced and hidden from view.
- Furnishings: the house is sold fully furnished, without the owners' personal belongings.
- Ownership and documentation: clean title, owner 1/1, no encumbrances, the house has all the necessary documentation.
The house is currently used for tourist rentals, with an already established business during the season. The future owner can immediately continue renting it out or use the property as a private Mediterranean oasis for personal holidays or as a private family home.
Thanks to the combination of authentic Istrian charm, an attractive location and proximity to the sea, this property represents an excellent opportunity for a secure investment with long-term potential.
The agency DUX Nekretnine operates under its general terms and conditions and its brokerage price list.
Related offers
Location
Additional information
More options
Real estate broker: DUX Nekretnine d.o.o., registered at Tizianova 8, 51000 Rijeka. Office addresses are available on the agency profile DUX Nekretnine.