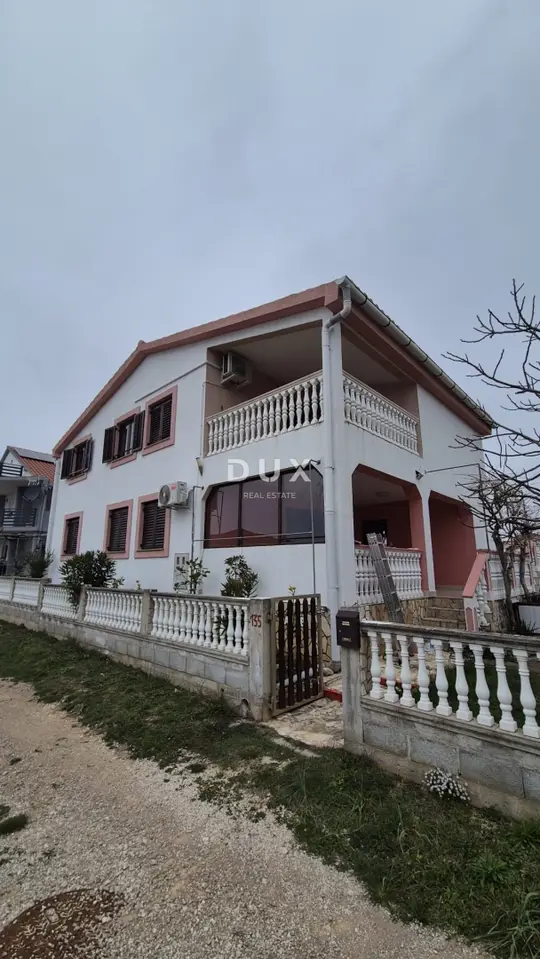
House 200 m², Privlaka - 12 beds and 2 terraces
380 000 €
Contact
Direct contact for this listing
Dux nekretnine
Agency
Floors
Multi-storey house
Living area
200 m²
Plot area
150 m²
Renovation year
2022
Year built
2000
Number of rooms
8
Parking spaces
2
Property ID
45711
An excellently maintained house is for sale in Privlaka, located in a quiet and pleasant neighborhood, suitable for a large family or as an investment with a quick return.
The house extends over two floors with a functional layout, and each floor contains 3 bedrooms, a kitchen with a living room, a bathroom, and a spacious terrace.
- Capacity: 12 beds in total.
- Furnishings: The house comes fully equipped, including bedding and dishes, for continuing tourism operations.
- Plot: Landscaped garden, barbecue for summer gatherings, and 2 parking spaces.
- Location: 400 meters, or a 10-minute easy walk, to the famous sandy Bilotinjak beach, along a traffic-free path, ideal for children.
- Special potential: The possibility of using or purchasing the neighboring land, which opens up space for building a swimming pool, sunbathing area, or additional amenities that would increase the value and categorization of the property.
- Property condition: Impeccably maintained, with no need for significant investment.
- Documentation: Fully in order, ownership 1/1.
The agency DUX Nekretnine operates under its general terms and conditions and its brokerage price list.
Location
Map is indicative; exact location may be approximate.
Additional information
Listing data
Listed on: 24.09.2026.
Finance and documentation
Occupancy permit
Building permit
Parking
Outdoor parking spot
Utilities and heating
City water
Heating: Wood stove
Outdoor spaces
Terrace
Yard / garden
Pool
Barbecue
Lifestyle
Air conditioning
Bathrooms
2 x bathrooms
More options
Real estate broker: DUX Nekretnine d.o.o., registered at Tizianova 8, 51000 Rijeka. Office addresses are available on the agency profile DUX Nekretnine.