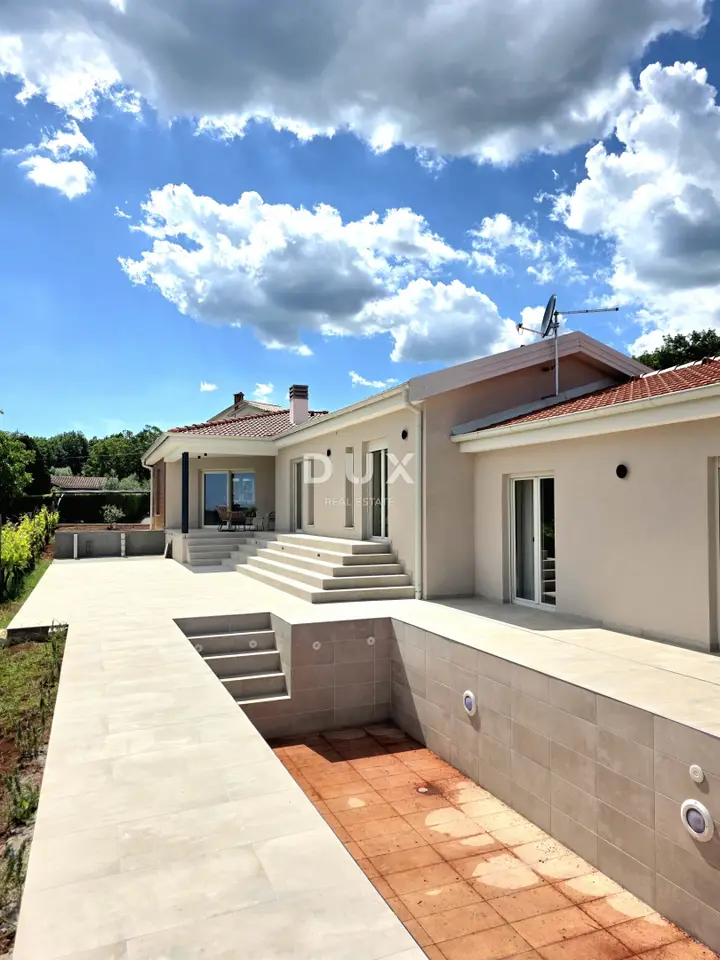
Villa 175 m², Barban - privacy and pool
A new ground-floor villa is for sale near Barban, set in a quiet and well-kept settlement among greenery and maintained vineyards. It was built in 2026 and is intended for those seeking privacy, spaciousness and quality living, whether for family life or as an exclusive investment.
Upon entering the villa, an impressive living area opens up, designed according to an open-plan concept. A spacious living room, a slightly separated modern and fully equipped kitchen with its own storage room, and a dining area for the whole family form a harmonious and functional whole. Large glass walls connect the interior with the covered summer terrace, the pool and the grounds, filling the space with abundant natural light and offering views of the landscaped vineyard surrounding the property. Next to the living area are a guest toilet and a utility room/storage room.
A hallway from the living area leads to the separate private sleeping area of the villa.
Sleeping area: four bedrooms, two of which have their own bathrooms, while the remaining two share a spacious bathroom.
Each bedroom has direct access to the landscaped grounds and the pool, creating a sense of hotel-like comfort and connection with nature. One of the rooms is currently arranged as a playroom, but it can easily be adapted to the needs of future owners.
The spacious and airy grounds are surrounded by maintained vineyards owned by the same owners, which ensures an additional level of privacy and open views without concern about future construction. Access to the property is via an asphalt road.
- Grounds: a saltwater pool of 40 m², located behind the villa, a covered summer terrace, an outdoor kitchen and a designated space for a jacuzzi.
- Parking: two separate covered parking spaces at the entrance.
- Garden: landscaped in a Mediterranean style with carefully selected plants and trees, plus grassy areas for children to play or for pets to stay outdoors.
- Furniture and equipment: the villa is sold fully furnished, with all furniture and equipment; the interior is fitted with custom-made designer furniture created specifically for this property.
- Heating and cooling: underfloor heating in all rooms, air conditioning units for heating and cooling in every room.
- Ownership and documentation: in order.
This property offers modern luxury in an authentic Istrian setting, surrounded by nature yet close to all necessary amenities.
The agency DUX Nekretnine operates under its general terms and conditions and its brokerage price list.
Location
Additional information
More options
Real estate broker: DUX Nekretnine d.o.o., registered at Tizianova 8, 51000 Rijeka. Office addresses are available on the agency profile DUX Nekretnine.