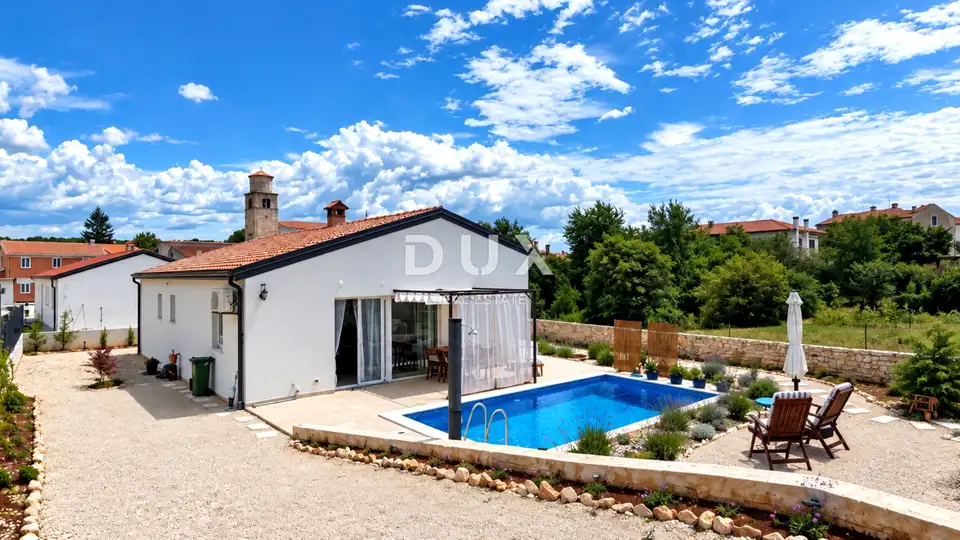
House 125 m², Tinjan - pool and Mediterranean garden
In picturesque Tinjan, a detached house is for sale with a gross area of 125 m², a net area of 105 m², and an 18 m² pool on a 589 m² plot. This timeless property, with its distinctive charm and architecture, offers the opportunity for comfortable family living or an investment in a tourism rental business.
The house blends harmoniously with the settlement and the landscape in both form and color, and it is designed as a single residential unit spread over one elegantly furnished and well-equipped floor with a functional layout.
It consists of an open-plan area that combines the living room, dining room and kitchen, three bedrooms, two bathrooms, a hallway, a storage room and an attic space.
The yard is landscaped in a Mediterranean style and fenced.
The house was built in 2025, and it is also distinguished by construction quality that guarantees long-term satisfaction and quality of living. The floor coverings in the living area and bedrooms are made of first-class oak parquet in an oiled finish, while non-slip ceramic tiles have been installed in the other rooms.
The house is fully air-conditioned, underfloor heating has been installed in the bathrooms, and the living area features a cast-iron wood-burning stove with a Lienbacher tempered-glass base. A Vaillant instantaneous water heater has also been installed.
It is fully serviced and connected to the electricity grid with three-phase power and the water supply network, with telephone and internet connections, while drainage is handled by a biological septic tank.
Preparations for pool heating and solar panels were already carried out during construction.
- Ownership: 1/1
- Encumbrances: none
- Documentation: in order
Other legal and technical information is available for inspection to an interested buyer.
The micro-location of the property offers an authentic experience of a small Istrian town, privacy and relief from any hectic pace, along with proximity to the sea and the amenities needed for year-round living.
- Distance to the beach: 18 km
- Amenities within 500 meters: grocery store, restaurant, cafe bar, primary school, kindergarten, post office, pharmacy
- Poreč: 20 km
- Umag: 43 km
- Rovinj: 29 km
- Pula: 44 km
Tinjan, a picturesque town and the municipality of the same name located in the green heart of Istria, once an important fortress surrounded by ramparts and towers, today enchants with authentic Istrian charm, rich historical heritage and a relaxed Mediterranean way of life.
The Municipality of Tinjan covers 53,94 km² and includes eight settlements, while vineyards, olive groves and picturesque green hills with views of the landscape of central Istria alternate across this area. The area is especially known for its top-quality gastronomy and the tradition of producing Istrian prosciutto, which is why Tinjan proudly bears the title of the Municipality of Istrian Prosciutto.
The combination of unspoiled nature, rich tradition and excellent transport connections makes Tinjan an ideal choice for those seeking peace, privacy and a high quality of life in one of the most authentic parts of Istria.
The agency DUX Nekretnine operates under its general terms and conditions and its brokerage price list.
Location
Additional information
More options
Real estate broker: DUX Nekretnine d.o.o., registered at Tizianova 8, 51000 Rijeka. Office addresses are available on the agency profile DUX Nekretnine.