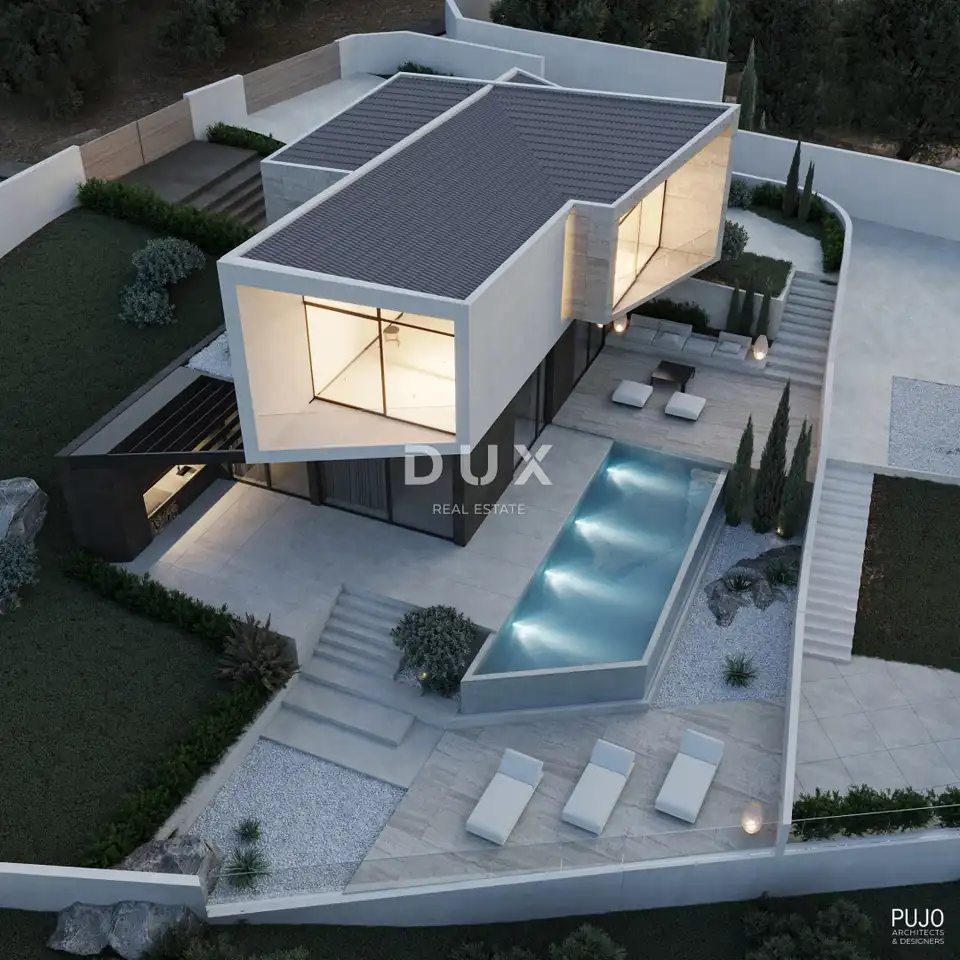
House for sale in Labin, 198,4 m²
Not far from historic Labin, in the peaceful surroundings of Pićan, a luxury new-build with a swimming pool is for sale, with planned move-in in summer 2026. The total living area including terraces is 198,41 m².
Labin is one of the most charming towns in Istria, set on a hill with beautiful views of the sea and the Kvarner Bay. It is known for its rich history, cultural events and proximity to the tourist center of Rabac, and offers the perfect balance between urban amenities and the Mediterranean lifestyle. In the immediate vicinity is Pićan, a picturesque Istrian place that radiates peace, authenticity and untouched nature, and it is precisely this combination of tradition, greenery and privacy that makes this location exceptionally desirable for living or holidaying.
The house has been carefully designed to provide maximum functionality and comfort.
Basement: hallway, bathroom, laundry room, machine room, staircase, spacious living room connected to the kitchen and dining area in an open-plan concept, bedroom, two covered terraces, an uncovered terrace and a sunbathing area.
Ground floor: hallway, two bathrooms, two bedrooms, two loggias and a covered entrance.
The living area offers a sense of airiness and comfort and has direct access to the outdoor spaces, creating excellent flow of natural light and a harmonious connection between the interior and exterior. The ground floor is intended for the quieter sleeping area of the house, and the layout allows complete privacy and functionality for everyday life. The loggias further emphasize the Mediterranean atmosphere and provide a pleasant space for relaxation, while the covered entrance ensures practicality and protection when approaching the house.
Technical features and equipment:
- Underfloor heating: throughout the entire property
- Cooling: via air conditioning - Bosch system (Bosch)
- Flooring: ceramic tiles in all common rooms
- Flooring in rooms: parquet
- Pre-installation: for pool heating
- Construction: modern and high-quality construction according to contemporary standards
The property has been designed with an emphasis on energy efficiency, durability and a high level of comfort throughout the year.
The house is located on a spacious plot of 821 m², which ensures privacy and peace.
- Swimming pool with sunbathing area
- Covered and uncovered terraces
- Landscaped green areas
- Space for relaxation and socializing
The outdoor area has been perfectly designed for enjoying warm Istrian days, whether for private living or tourist rental.
This luxury new-build represents an ideal blend of modern architecture, top-quality equipment and an authentic Istrian location. The proximity of Labin, the peace of Pićan, quality construction and planned move-in in 2026 make this property an excellent investment for luxury family living, holidays or tourist rental with high return potential. If you are looking for elegance, privacy and long-term value in the heart of Istria, this is a property that meets all the criteria.
The agency DUX Nekretnine operates under its general terms and conditions and its brokerage price list.
Related offers
Location
Additional information
More options
Real estate broker: DUX Nekretnine d.o.o., registered at Tizianova 8, 51000 Rijeka. Office addresses are available on the agency profile DUX Nekretnine.