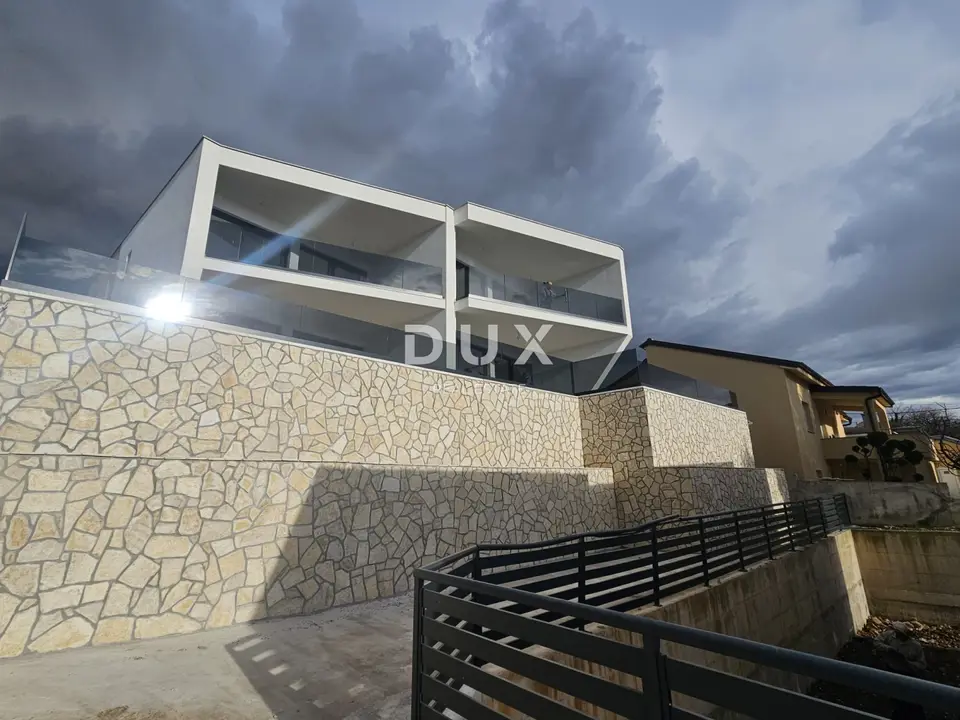
Semi-detached villa 134 m², Jadranovo - sea view and pool
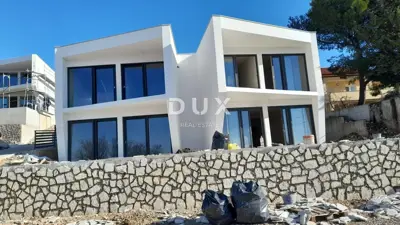
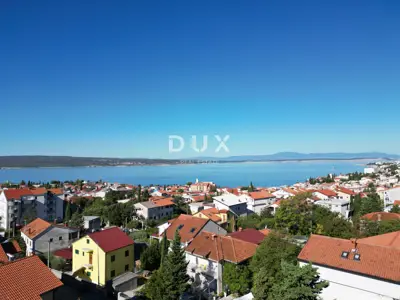
In the peaceful and picturesque Jadranovo, just a few minutes' drive from Crikvenica, a modern semi-detached villa with contemporary architecture is for sale. Its southern orientation, panoramic views of the sea and the island of Krk, and a location just a few minutes' walk from the sea make this property an exceptional opportunity for family living or tourist rental.
Each half has been designed to ensure complete privacy and, according to the agency, will be delivered finished on a turnkey basis. The property has been designed with an emphasis on year-round comfort, featuring underfloor heating and air conditioning in all rooms.
- Ground floor: a spacious living room connected to the kitchen and dining area, one bedroom, and a bathroom.
- Upper floor: three comfortable bedrooms, each with its own bathroom and access to a loggia with sea views.
- Additional: landscaped grounds, storage room, two parking spaces per unit.
- Location: a position along the main road allows quick access to the surrounding areas.
- Purchase option: both halves.
Glass walls open the interior onto the terrace, swimming pool, and sun deck, creating a natural transition between the indoor and outdoor spaces.
Crystal-clear sea, hidden coves, and a peaceful setting are the hallmarks of Jadranovo, and this property represents an opportunity for a larger family, a shared investment, or an exclusive investment in one of the most desirable locations in Kvarner.
The agency DUX Nekretnine operates under its general terms and conditions and its brokerage price list.
Units in this development
3 units for sale.
| Listing | View listing | |||
|---|---|---|---|---|
|
134 m² | 330 m² | 525 000 € | This listing |
|
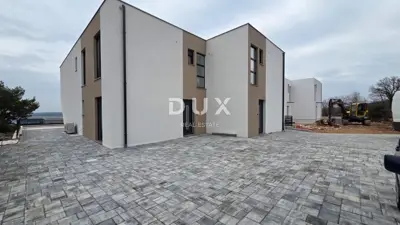
143 m² | 330 m² | 560 300 € | |
|
277 m² | 660 m² | 1 086 000 € |
Location
More options
Additional information
Similar listings in Crikvenica
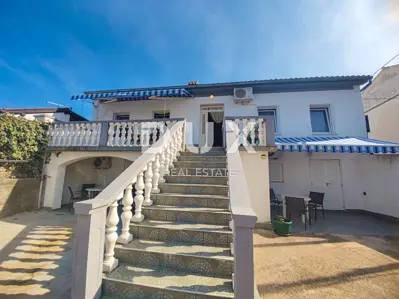
House 125 m², Jadranovo - near the sea and beaches
Jadranovo, Crikvenica
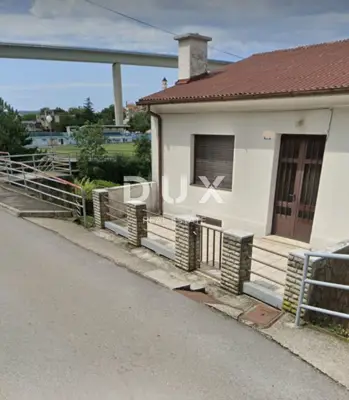
CRIKVENICA - detached house in the wider center
Crikvenica
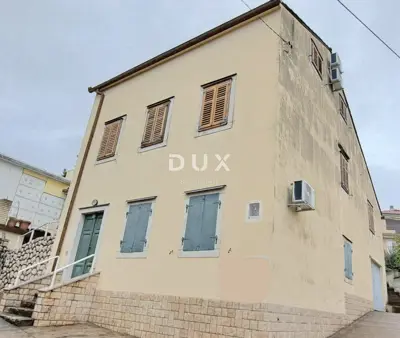
CRIKVENICA - stone house with sea view
Crikvenica
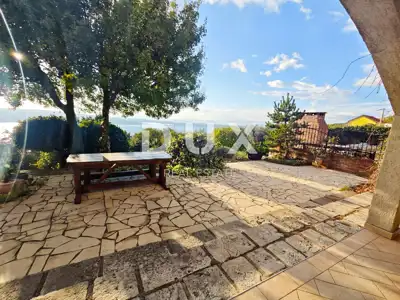
House 160 m², Crikvenica - panoramic sea view
Crikvenica
Semi-detached villa in Jadranovo - sea view, advanced shell stage
Jadranovo, Crikvenica
House 150 m², Selce - sea view and pool
Selce, Crikvenica
Real estate broker: DUX Nekretnine d.o.o., registered at Tizianova 8, 51000 Rijeka. Office addresses are available on the agency profile DUX Nekretnine.