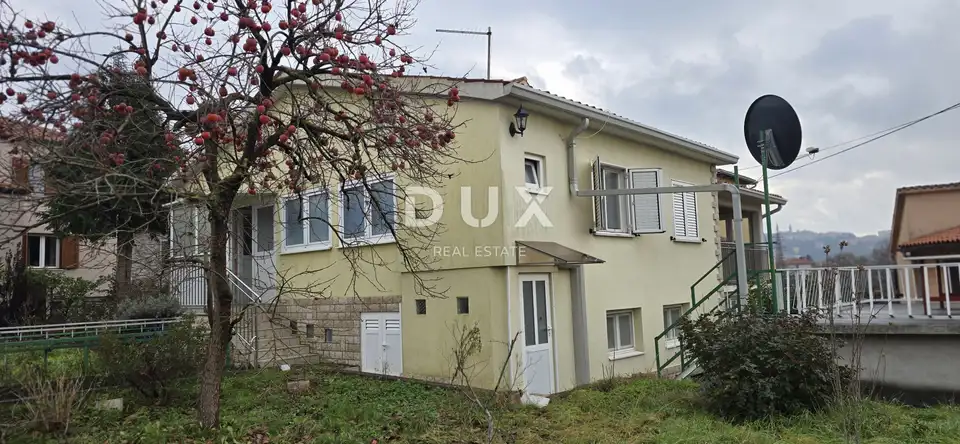
House 240 m², Labin - near the center and two apartments
In the immediate vicinity of the center of Labin, a house with two apartments, large terraces, a garage and a traditional hearth with a gallery is for sale. The property offers 240 m² of enclosed area and a 511 m² yard, making it an excellent choice for family living, a holiday home or an investment for tourist rental.
Labin offers a peaceful and safe way of life with preserved nature, while also providing proximity to the sea and all important amenities. The combination of the historic old town, developed infrastructure, schools, kindergartens and culture makes it an ideal place for family life or relaxed living. Added value comes from the proximity of Rabac and beautiful Istrian beaches, only a few minutes' drive away.
Upper ground floor - apartment of 140 m²: entrance hall, spacious living room, kitchen, three comfortable bedrooms, bathroom, additional toilet, storage room and a large balcony.
Smaller apartment with its own entrance: living area and one bedroom; it can be converted into a guest apartment.
Konoba: large and spacious, with the possibility of conversion into additional living space, a wine cellar, wellness area, social area, fitness room or similar use.
Hearth with a separate entrance: a traditional hearth with a gallery on the upper level and an additional outdoor terrace.
Garage: a large garage with a roof terrace intended for outdoor living and an additional outdoor toilet, practical for summer gatherings and get-togethers.
Heating is provided by a central heating system on heating oil, and the apartment is additionally equipped with air conditioners for heating and cooling as well as electric radiators. There is also the possibility of wood heating, which provides additional flexibility during the winter months.
The house has white PVC exterior joinery, which ensures good insulation and a bright interior. The older part of the house, where the hearth is located, was renovated in 1979, and the rest of the house was added at that time. The roof was completely renovated in 2020, so there is no need for major construction work.
In addition to the apartment that is immediately move-in ready, the other rooms require only minor aesthetic changes and refreshing.
The 511 m² yard is enriched by a well with a decorative wrought-iron crown, giving the space an authentic Istrian character, along with enough room to arrange various outdoor amenities and relaxation areas.
The excellent location ensures quick and easy access to shops, restaurants and schools, making everyday life pleasant and practical.
The agency DUX Nekretnine operates under its general terms and conditions and its brokerage price list.
Location
Additional information
More options
Real estate broker: DUX Nekretnine d.o.o., registered at Tizianova 8, 51000 Rijeka. Office addresses are available on the agency profile DUX Nekretnine.