House 60 m², Bale - quiet street and proximity to the old town center
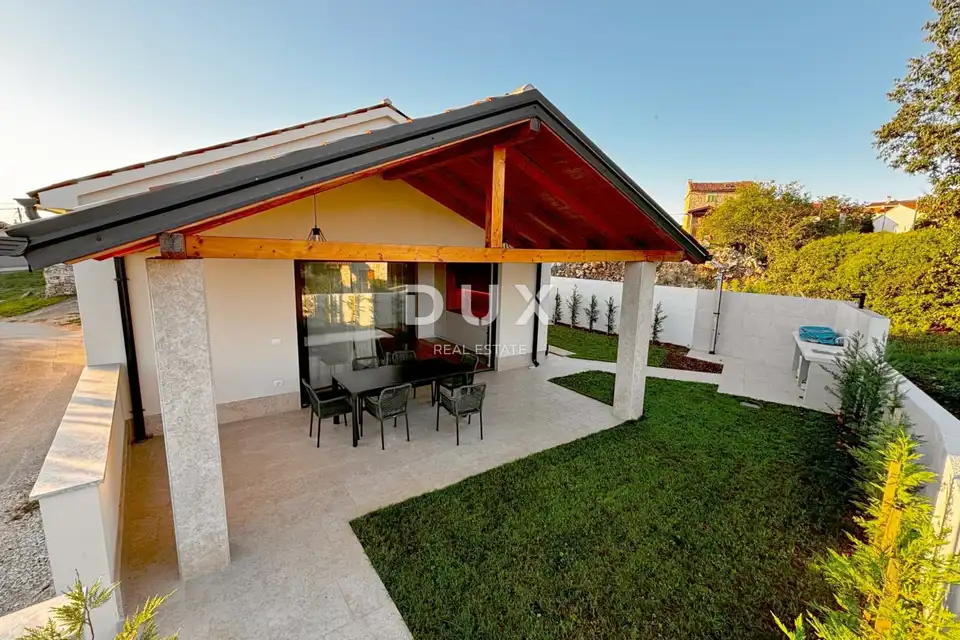
A modern ground-floor house with a living area of 60 m² is for sale in the heart of Bale, located on a quiet one-way street with no traffic. It was built in 2025, surrounded by a garden and greenery, and the high walls around the plot ensure peace, privacy and intimacy.
Bale is one of the most beautiful Istrian gems, a historic stone town on the western coast of Istria, built on a hill surrounded by olive groves and vineyards. The 45th parallel runs through the municipality of Bale, or rather through its southernmost part, which means it is halfway between the Equator and the North Pole. The average annual temperature in Bale is 14 degrees Celsius, with around 2,400 hours of sunshine per year.
The house is ideal for family life, with a clearly defined living area and a bright, airy interior.
Interior space: open-plan living room connected to the dining area and kitchen, two bedrooms, a bathroom and two separate indoor storage rooms.
Kitchen: custom-made, with ambient lighting, a Heier refrigerator with freezer compartment (new, under warranty), a standard-size Bosch dishwasher (new, under warranty), a Heier oven with pyrolysis (new appliance, under warranty), a built-in extractor hood (new, under warranty) and upper cabinets on two levels for additional storage.
Living room: designer leather three-seater sofa with adjustable backrests, wooden designer coffee table and a new Samsung TV.
Bedrooms: queen-size beds with storage and new mattresses, as well as custom-built wardrobes.
Bathroom: modern design, Hansgrohe faucet and shower, and a designer bathtub specially treated to have a non-slip surface.
Technical equipment in one of the storage rooms: Bosch boiler, underfloor heating system connected to the latest-generation thermostat that allows control via a mobile device, and a Heier washing machine (new appliance, under warranty).
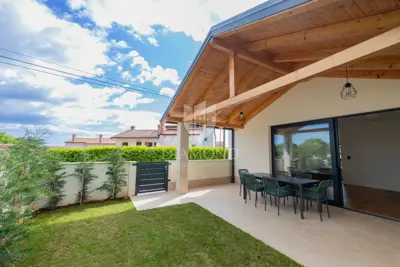
The interior space is connected to the outdoor covered terrace, finished with stone and a covered roof, which allows use in all weather conditions. The terrace offers views of a traditional Istrian stone house, nature and the old town.
Terrace: designer table and six outdoor chairs.
Summer kitchen: a 3 m stone countertop, large Klarstein electric grill, outdoor sink, storage room and outdoor shower with a 30 L water tank.
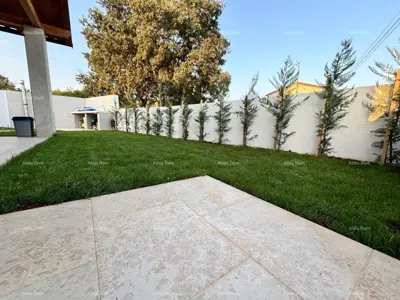
Outdoor area of the house: garden with young grass and an automatic irrigation system (pop-up sprinklers), 30 young cypresses planted along the fence, ambient solar lighting installed along the entire length, and included Bosch lawn mower, Kercher miniwash, extension cord and water hose.
Technical features of the house: two Mitsubishi A++ air conditioners for heating and cooling, Deceuninck-profile PVC windows with built-in lift-up mosquito screens and movable aluminum shutters, solid stone window surrounds, three-color roof tiles in the traditional Istrian style, sensor-controlled exterior lighting, a bio-purifier, preparation for future connection to the sewer system, and the upper slab of the house designed to allow an additional floor to be added.
- Living area: 60 m²
- Terrace: 22 m²
- Plot: 130 m²
- Old town center: 100 m
- Distance from the sea: 6 km (free little train from the center of Bale to the first beach)
- Children's park: 50 m
- Restaurants, cafes, shops, butcher shops, post office, bakery, pastry shop, pharmacy: in the immediate vicinity
- Rovinj: 10 km
- Vodnjan: 9 km
The house represents an ideal opportunity for family life or as a luxury holiday home, combining build quality, modern design and functionality in an attractive location in Bale.
The agency DUX Nekretnine operates under its general terms and conditions and its brokerage price list.
Related offers
Location
Additional information
More options
Real estate broker: DUX Nekretnine d.o.o., registered at Tizianova 8, 51000 Rijeka. Office addresses are available on the agency profile DUX Nekretnine.