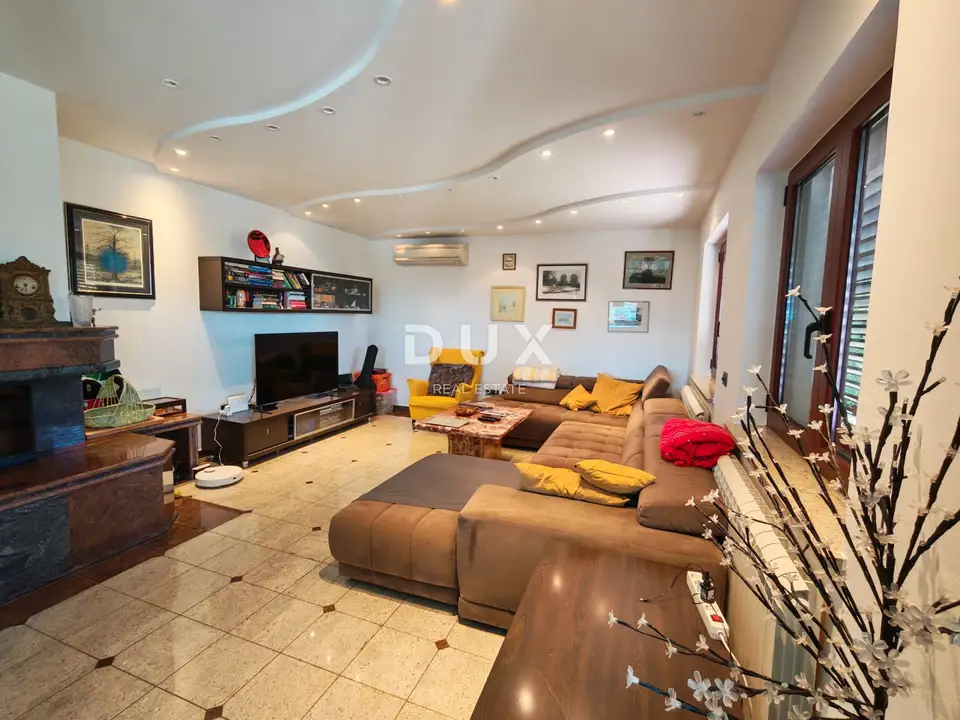
House for sale in Bale, 331 m²
In Bale on the western coast of Istria, a spacious estate of 2,000 m² is for sale, with a main villa, a swimming pool and an authentic guest house. Bale is a historic stone town built on a hill, surrounded by olive groves and vineyards, 5 kilometers from the sea and the untouched coastline.
The main house extends over two floors. The ground floor comprises an entrance hall, a spacious open-plan living room with a fireplace connected to the kitchen and dining area, three bedrooms, two bathrooms, one of which is en suite, two storage rooms, a pantry within the kitchen area, and a guest toilet. Internal stairs lead to the upper floor, where there is a landing, three bedrooms and one bathroom.
From the living area, there is access to a covered terrace overlooking the 40 m² swimming pool, surrounded by a sunbathing area and landscaped greenery.
The estate also includes an authentic stone single-storey house of 73 m² with an additional kitchen, bathroom, bedroom and living area, suitable as a guest house or as a zone for privacy and relaxation. Next to it are a large covered terrace of 28 m² with a built-in fireplace and a 15 m² canopy. Heating in this building is provided by electric radiators.
Advantages and special features: the estate is divided into two entrances, which ensures privacy and creates additional space for parking places.
- Parking: two covered parking spaces and 2 more parking spaces in natural shade.
- Joinery: aluminum joinery.
- Heating: underfloor heating throughout the house via a heat pump and the possibility of gas heating.
- Cooling: air conditioning units.
- Internet: fiber-optic internet.
- Drainage: 2 septic tanks emptied twice a year; connection to the sewer system is planned in the near future.
Behind the house there is a space for children to play.
The entire estate is adorned with rich Mediterranean vegetation, including an olive tree and numerous fruit trees such as mandarins, oranges, kumquats, kiwis and others.
The house is located close to all important amenities and is ideal for family life. Given the large garden, there is the possibility of building additional structures that could serve as an investment for tourism purposes.
The agency DUX Nekretnine operates under its general terms and conditions and its brokerage price list.
Location
Additional information
More options
Real estate broker: DUX Nekretnine d.o.o., registered at Tizianova 8, 51000 Rijeka. Office addresses are available on the agency profile DUX Nekretnine.