House 104 m², Pula Centar - above the Arena
A house of 104 m² is for sale above the Arena in Pula, in a location suitable for family life and with tourist potential. The property represents an exceptional investment opportunity, with the possibility of extension and a quick return on investment.
The house extends over three floors: ground floor, first floor and attic. It was renovated in 2022, when the interior walls, water installations and part of the joinery were renewed, while the roof and facade require additional renovation, giving the future owner the opportunity to arrange the property according to their own wishes.
- Ground floor: living room, kitchen, entrance hall, study, bathroom and laundry room.
- First floor: two spacious bedrooms, entrance hall and storage room.
- Attic: attic space.
The living room and study open onto the courtyard with terraces. The covered terrace leads to the first floor, and external stairs also lead to the floor, which opens up the potential for separate residential units or greater privacy in the use of the space. There is also the possibility of adding another bathroom.
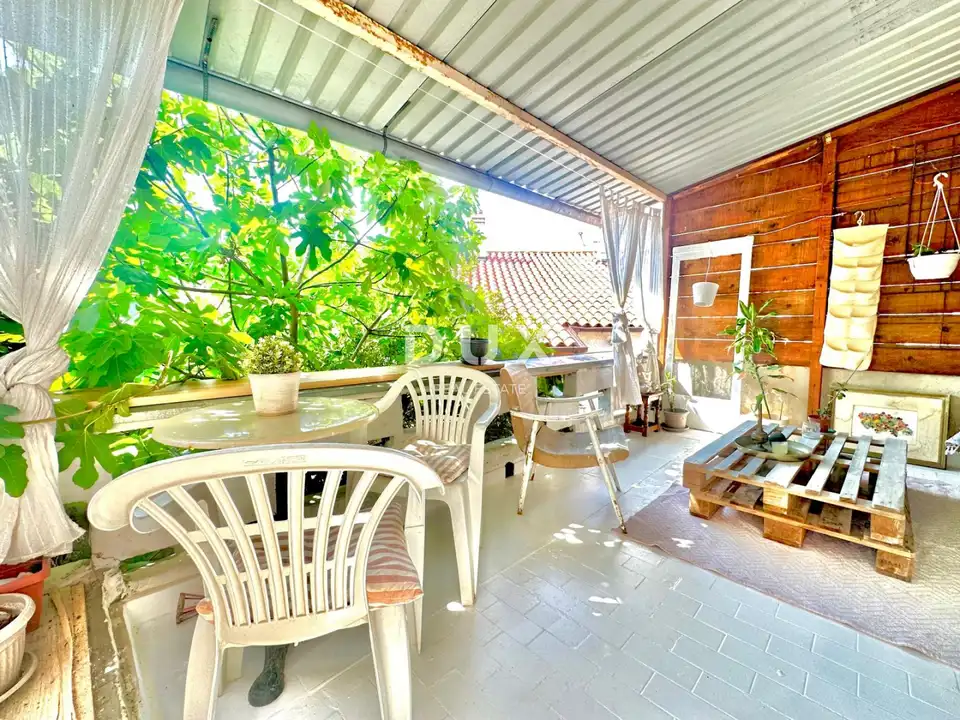
The house is especially distinguished by two terraces: one covered with grapevine, which provides natural shade during the summer months, and another covered terrace designed as an outdoor living room, with views of greenery and the rooftops of the old town.
In the 30 m² garden, a fig tree and pomegranate grow, and additional value is provided by a built-in barbecue, a garden shed that currently serves as storage, and grapevine that enriches the atmosphere and provides pleasant shade.
The location is a major advantage of this property: the house is only a five-minute walk from the city center, restaurants, cafes, cultural landmarks and the city buzz. In the immediate vicinity there are a library, school, kindergarten, supermarket, pharmacy and health center.
Parking is free on the street in front of the house, and there is also the possibility of purchasing an annual parking permit for nearby zones.
The additional potential of the property is reflected in the possibility of adding another floor, and there is also a conceptual project for a new building with two apartments and a garage with two parking spaces.
Thanks to its prime location, terraces, proximity to all amenities and numerous possibilities for conversion, this house represents a rare opportunity on the market.
The agency DUX Nekretnine operates under its general terms and conditions and its brokerage price list.
Location
Additional information
More options
Real estate broker: DUX Nekretnine d.o.o., registered at Tizianova 8, 51000 Rijeka. Office addresses are available on the agency profile DUX Nekretnine.