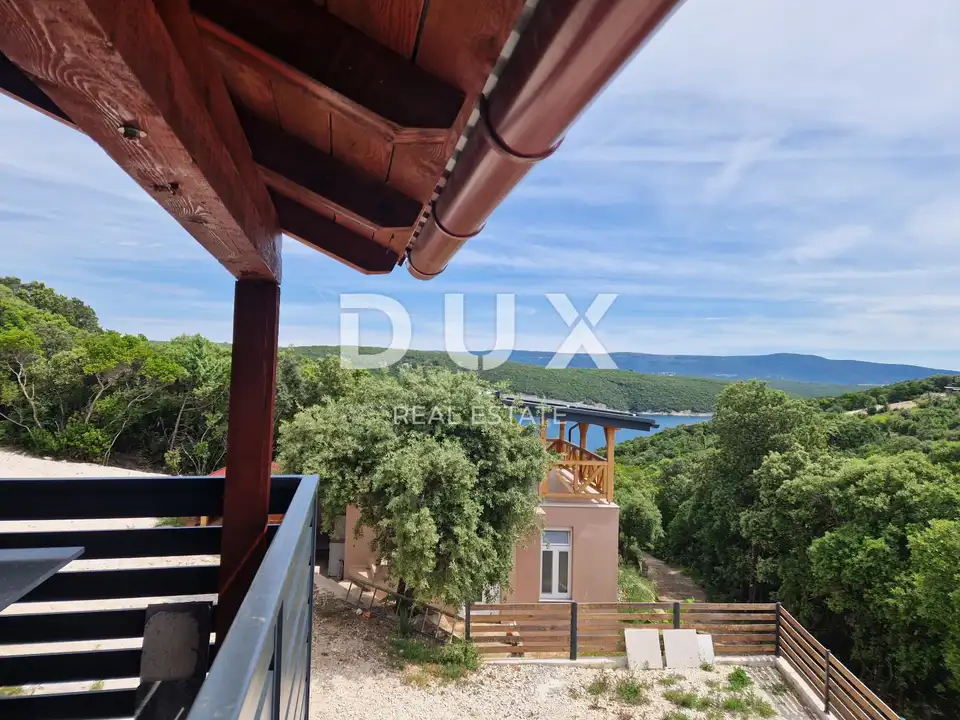
House 80 m², Krnica - 200 m from the sea
A detached house of 80 m² is for sale in a quiet, green setting near Krnica, just 200 m from the sea. The house is set on a landscaped plot of 246 m² and has two separate residential units with separate entrances, while the upper terrace offers a beautiful sea view.
Krnica is a charming coastal place on the eastern coast of Istria, known for its untouched nature, crystal-clear sea and authentic Mediterranean atmosphere. It is the perfect destination for those seeking peace, as well as proximity to the sea.
The house is ideal as a holiday home, for a larger family or friends, as it provides privacy through two separate residential units. It also represents an excellent opportunity for investors, whether for year-round rental or seasonal tourism, thanks to its location and layout, which offer flexibility and high return-on-investment potential.
Ground floor: kitchen and living room with access to the terrace, bedroom with bathroom.
First floor: large bedroom, bathroom, terrace; the upper floor has wiring installed for the installation of a small kitchen.
Built in 1980, the house has been thoroughly renovated and modernized and offers a blend of traditional charm and contemporary comfort in an exceptional location right by the sea.
- Solar system: 2 kW with the possibility of expansion; PVC pipes run beneath the facade, and for air-conditioning needs the possibility of a stronger solar installation has already been provided.
- Solar installations: Installed wiring and pipes for a more powerful solar system and for the potential installation of two separate solar power plants, one for the first floor and one for the ground floor, which allows additional energy autonomy and flexibility.
- Water heating: Via a gas instantaneous water heater + external 12 V pressure pump (220 V possible).
- Water: From a tank connected to the new water installation, with a possible option of using rainwater.
- Septic tank: New (PVC).
- Insulation: Roof insulated with a vapour-permeable membrane, foundation waterproofing, 8 cm styrofoam facade, 8 cm stone wool in the walls and ceiling (Knauf).
- Interior staircase: Oak, with 5 cm thick treads.
- Joinery: New PVC joinery with mosquito screens.
- Electrical installation and lighting: LED lighting in suspended ceilings, new electrical installation with residual-current device, fuses and grounding.
- Antenna system: Antenna system and changeover switches at the apartment entrances/exits.
- Entrance to the plot: Aluminium sliding gate with preparation for a motor (remote control).
- Fence: Made of oak slats in natural colour with aluminium posts.
- Parking: For 3-4 vehicles within the plot.
- Completion of works: The interior of the house and the new facade were completed in April 2025, and the house was fully furnished with new furniture in June 2025.
- Ownership: 1/1.
- Encumbrances: None.
- Location: Beach: 200 m, Marčana: 9 km, Pula: 20 km, Medulin: 25 km, Rovinj: 45 km.
The agency DUX Nekretnine operates under its general terms and conditions and its brokerage price list.
Location
Additional information
More options
Real estate broker: DUX Nekretnine d.o.o., registered at Tizianova 8, 51000 Rijeka. Office addresses are available on the agency profile DUX Nekretnine.