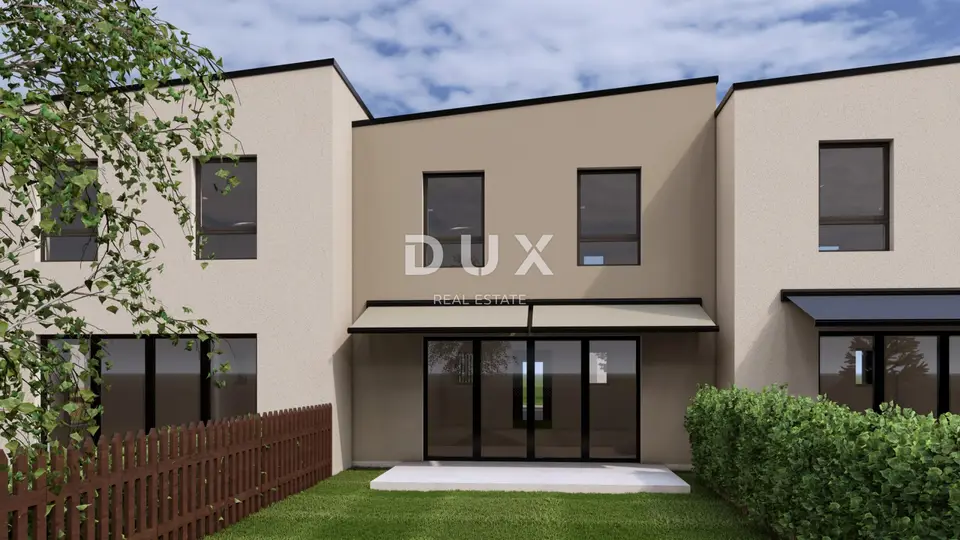
Pregrada, terraced house, 118.58 m²
A modern terraced house (D) is for sale in the heart of Hrvatsko zagorje, set in a peaceful environment of green hills and unspoiled nature. The residential unit offers 90 m² of enclosed net usable area and is suitable for family living or as an investment in an energy-efficient property of the future.
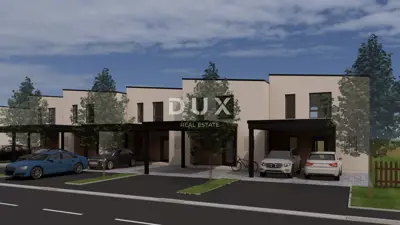
The unit includes a covered terrace, a private yard and a carport, along with three additional parking spaces that are an integral part of each unit.
It is designed as a nearly zero-energy building (nZEB), with flat roofs planned for the installation of photovoltaic systems for each unit separately, ensuring high energy independence and savings.
- Heating: High-efficiency air-to-water heat pumps, underfloor heating throughout the entire space, including the bathroom, plus bathroom radiators with electric heaters
- Construction: Block brick and reinforced concrete elements
- Facade: ETICS system with 15 cm thermal insulation, finished with silicone-silicate plaster
- Walls between units: Additional sound and thermal insulation with mineral wool and finished with plasterboard panels
- Exterior joinery: PVC with thermal break, aluminum profiles for large glass walls in the living rooms
- Glazing: Triple IZO glass with LowE coating, filled with argon
- Sun protection: Roller shutters
- Interior joinery: Wooden
In terms of layout, the unit has a rectangular, articulated floor plan, elongated in the northeast-southwest direction, with the entrance on the northwest facade. The modern architectural design follows contemporary housing standards.
- Ground floor: Entrance area with access to the bathroom, utility room and a spacious living room with kitchen in an open-plan concept
- First floor: Three bedrooms, a walk-in wardrobe and an additional bathroom
- Maximum building dimensions: 31,00 m x 16,35 m
- Total floor area: 418,98 m²
- Gross floor area: 594,54 m²
- Building height: 7,27 m
- Carport height: Up to 2,77 m
- Roof: Flat roofs with a high level of insulation and a final FPO covering
- Start of construction works (concrete and masonry): September 2025
- Completion of construction works: By December of the same year
- Start of interior works and landscaping: December 2025
- Completion of interior works and landscaping: By June 2026
- Plot subdivision, registration and preparatory works for move-in: From June to the beginning of July 2026
The property combines contemporary design, functionality and a sustainable way of living, with the added value of staying in nature and the quiet of Hrvatsko zagorje, far from the city bustle yet still close enough for everyday needs.
The agency DUX Nekretnine operates under its general terms and conditions and its brokerage price list.
Related offers
Location
Additional information
More options
Real estate broker: DUX Nekretnine d.o.o., registered at Tizianova 8, 51000 Rijeka. Office addresses are available on the agency profile DUX Nekretnine.