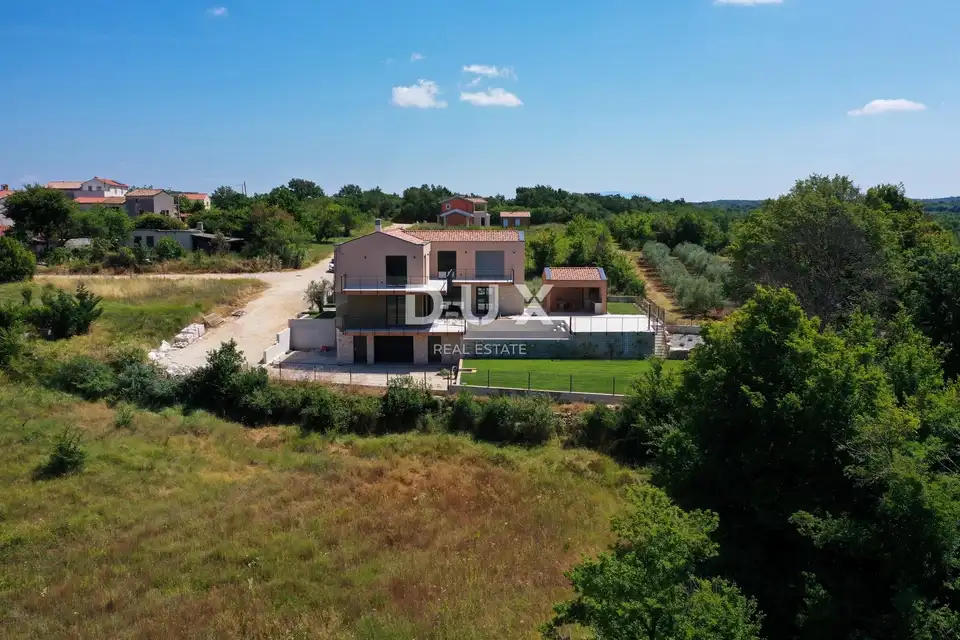
House 377 m², Višnjan - pool and summer kitchen
For sale is a house with a swimming pool on the edge of a settlement in the surroundings of Višnjan, in the idyllic landscape of western Istria. This comfortable house with timeless charm and architecture is arranged as one residential unit across three floors.
Višnjan is a picturesque and lively town and municipality in the western part of Istria. The municipality of Višnjan comprises 56 settlements and is located between the Mirna river to the north and the Lim channel to the south. It is situated on a gentle elevation at 244 m above sea level, surrounded by meadows, fields and forests of downy oak and hornbeam. Today it is best known for its unique observatory, which, by the number of discovered asteroids, is one of the twelve most productive observatories in the world of all time.
The micro-location offers an authentic experience of a small Istrian place, privacy and relief from any hustle and bustle, while at the same time being close enough to the dynamic cities of Istria with a range of amenities.
The house is partly clad in stone and, in terms of form and colour, blends into the settlement and the landscape, while the quality of construction guarantees long-term satisfaction and a high standard of living.
- Basement: garage, multipurpose room intended as a social area, billiard room, gym or wellness area, technical room and pool machinery room.
- Ground floor: kitchen with dining area, living room, bedroom with en-suite bathroom and guest toilet.
- First floor: hallway, storage room and three bedrooms with en-suite bathrooms; all rooms have access to the balcony.
The landscaped garden is designed with ambience and horticulture in mind and is fenced. Additional amenities include an auxiliary building with a summer kitchen and toilet, as well as a swimming pool with a sunbathing area.
The excellent location and the spatial organisation of the interior and exterior of this property offer an opportunity for comfortable family living or an investment in a tourist rental business.
- Seller: legal entity
- VAT: included in the stated price
The agency DUX Nekretnine operates under its general terms and conditions and its brokerage price list.
Location
Additional information
More options
Real estate broker: DUX Nekretnine d.o.o., registered at Tizianova 8, 51000 Rijeka. Office addresses are available on the agency profile DUX Nekretnine.